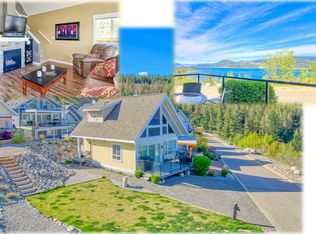
Impressive lake views & room to breathe, all without the constraints of strata. Set amongst the trees in the peaceful community of Westshore Estates, this warm & inviting 2 bed, 2.5 bath home offers a slower, more spacious way of living with the lake as your backdrop. Built in 2006, each bedroom features its own ensuite, while the finished 342 sq. ft. loft offers versatile space for a guest retreat, home office, or hobby space. Life here naturally spills outdoors, with nearly 1/4 acres offering privacy, room to garden, enjoy pets & take it all in. Multiple outdoor spaces create an easy rhythm for entertaining, from the additional yard deck to the spacious cedar deck overlooking the lake. A private patio offers another place to unwind, while the detached heated garage provides secure parking & flexible workspace, workshop or storage. Additional parking stalls provide room for guests, recreational equipment & outdoor toys. This is a rare opportunity to own a home where privacy, nature & everyday freedom take centre stage. Live your best life in a quiet community surrounded by forest, big lake views & outdoor recreation, with La Casa nearby. Boating, beaches, hiking & fishing are part of the lifestyle, while Kelowna is approx. 45 minutes away & Vernon 30 minutes. The perfect retreat for those craving quieter mornings and a home that feels like an escape from the pace of the city.
For sale
C$610,000
10375 Westshore Rd, Central Okanagan West, BC V1H 2B1
2beds
1,598sqft
Single Family Residence
Built in 2006
9,583 Square Feet Lot
$-- Zestimate®
C$382/sqft
C$-- HOA
What's special
Impressive lake viewsRoom to gardenAdditional yard deck
- 12 days
- 29
- 3
Zillow last checked:
Listing updated:
Listed by:
Fil Strycharek,
Vantage West Realty Inc.,
Amy Hackle,
Vantage West Realty Inc.
Source: Association of Interior REALTORS,MLS®#: 10398767Originating MLS®#: Association of Interior REALTORS
Facts & features
Interior
Bedrooms & bathrooms
- Bedrooms: 2
- Bathrooms: 3
- Full bathrooms: 2
- 1/2 bathrooms: 1
Primary bedroom
- Level: Basement
- Dimensions: 19.25x13.75
Bedroom
- Level: Basement
- Dimensions: 10.67x14.33
Other
- Features: Three Piece Bathroom
- Level: Basement
- Dimensions: 7.42x5.00
Other
- Features: Three Piece Bathroom
- Level: Basement
- Dimensions: 6.58x8.75
Dining room
- Level: Main
- Dimensions: 7.58x15.50
Foyer
- Level: Main
- Dimensions: 14.67x5.75
Half bath
- Features: Two Piece Bathroom
- Level: Main
- Dimensions: 5.08x5.75
Kitchen
- Level: Main
- Dimensions: 20.08x11.25
Living room
- Level: Main
- Dimensions: 12.08x15.50
Other
- Description: Hallway/Laundry
- Level: Basement
- Dimensions: 3.83x9.58
Heating
- Baseboard, Electric
Cooling
- Window Unit(s)
Appliances
- Included: Dryer, Dishwasher, Electric Range, Refrigerator, Washer
Features
- Flooring: Laminate, Partially Carpeted, Slate
- Basement: Finished,Separate Entrance,Walk-Out Access
- Has fireplace: No
Interior area
- Total interior livable area: 1,598 sqft
- Finished area above ground: 1,002
- Finished area below ground: 596
Property
Parking
- Total spaces: 5
- Parking features: Additional Parking, Detached, Garage
- Garage spaces: 1
- Uncovered spaces: 4
Features
- Levels: Two,Multi/Split
- Stories: 2
- Patio & porch: Deck, Patio, Balcony
- Exterior features: Balcony, Garden
- Pool features: None
- Has view: Yes
- View description: Lake, Mountain(s), Valley
- Has water view: Yes
- Water view: Lake
Lot
- Size: 9,583 Square Feet
- Dimensions: 23.00 x 40.00
- Features: Easy Access, Landscaped, Views
Details
- Has additional parcels: Yes
- Parcel number: 005865573
- Zoning: R1
- Special conditions: Standard
Construction
Type & style
- Home type: SingleFamily
- Architectural style: A-Frame
- Property subtype: Single Family Residence
Materials
- Cedar, Fiber Cement, Mixed, Wood Frame
- Foundation: Concrete Perimeter
- Roof: Asphalt,Shingle
Condition
- New construction: No
- Year built: 2006
Utilities & green energy
- Sewer: Septic Tank
- Water: Community/Coop
- Utilities for property: High Speed Internet Available
Community & HOA
HOA
- Has HOA: No
Location
- Region: Central Okanagan West
Financial & listing details
- Price per square foot: C$382/sqft
- Annual tax amount: C$2,149
- Date on market: 9/10/2026
- Ownership: Freehold,Fee Simple
Price history
Price history is unavailable.
Public tax history
Tax history is unavailable.
Climate risks
Neighborhood: V1H
Nearby schools
GreatSchools rating
No schools nearby
We couldn't find any schools near this home.
- C$679,0000.78 acres10358 Westside Rd, Okanagan (part) 1, BC V1H2A6Lot/Land

- C$119,9000.35 acres10345 Columbia Way, Central Okanagan West, BC V1H2B6Lot/Land
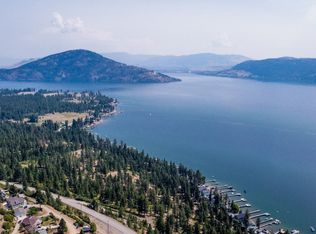
- C$170,0000.36 acres10523 Westshore Rd, Central Okanagan West, BC V1H2B2Lot/Land
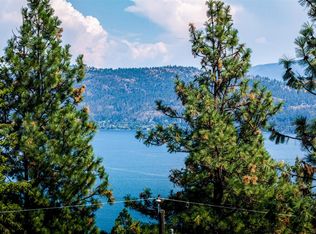
- C$239,9000.37 acres10579 Columbia Way, Central Okanagan West, BC V1H2B4Lot/Land

Similar homes
- C$645,0004 bd3 ba2k sqft9535 Keithley Rd, Central Okanagan West, BC V1H 2E5For Sale
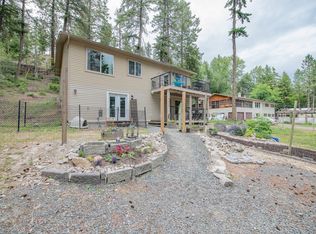 MLS ID #10390796, Steffie Brenner. Association of Interior REALTORS
 - C$759,9003 bd2 ba1.5k sqft10795 Westshore Rd, Central Okanagan West, BC V1H 2C3For Sale
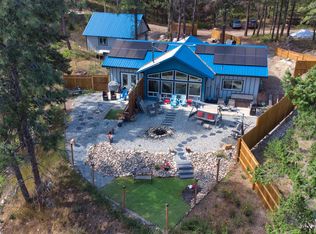 MLS ID #10398170, Curtis Gedig. Association of Interior REALTORS
 - C$589,0003 bd2 ba1k sqft6871 Santiago Loop #115, Central Okanagan West, BC V1Z 3R8For Sale
 MLS ID #10399870, Maurice Greenwood. Association of Interior REALTORS
 - C$575,0003 bd2 ba1k sqft6810 Santiago Loop Unit 160, Central Okanagan West, BC V1Z 3R8For Sale
 MLS ID #10395764, Maurice Greenwood. Association of Interior REALTORS
