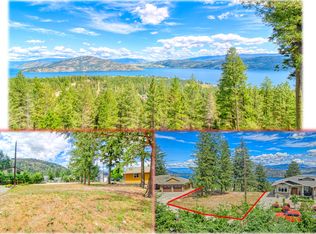
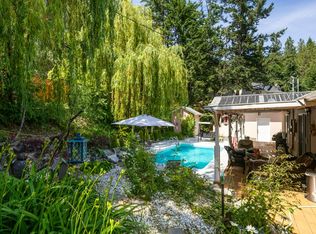
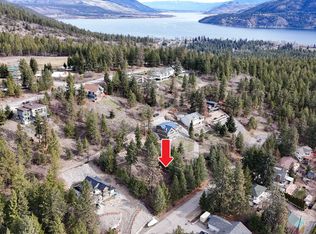
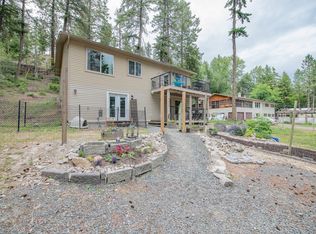
Crown land out the front door. Okanagan Lake views out the back. Net-zero living in between. This home was built for people who want room to breathe and a home that carries its own weight. Set on 0.57 acres, this 2020 build looks out over the valley and lake. Inside, metallic epoxy floors and expansive south-facing windows keep the space bright and open. Quartz counters in the kitchen, a wood-burning fireplace for the cooler months, and three ductless split units for the hot and cold months. Outside, a concrete patio with a hot tub and a fully fenced, xeriscaped yard tucked into the forest. The build is the story here. 22 solar panels take it to net-zero and gut the utility bills. Fire-smart metal siding, metal roof and Hardie board accents. Radiant in-floor heating, R50+ attic insulation, 200-amp service, 60-amp garage panel ready for an EV or workshop, generator panel wired, propane roughed in.
The detached double garage with loft handles the toys and the projects. Extra parking potential below on Westshore Road. Quiet, self-sufficient, and built to last.
For sale
C$774,700
10795 Westshore Rd, Central Okanagan West, BC V1H 2C3
3beds
1,561sqft
Single Family Residence
Built in 2020
0.57 Acres Lot
$-- Zestimate®
C$496/sqft
C$-- HOA
What's special
Metallic epoxy floorsExpansive south-facing windowsWood-burning fireplaceThree ductless split unitsFire-smart metal sidingMetal roofHardie board accents
- 11 hours |
- 7 |
- 2 |
Zillow last checked:
Listing updated:
Listed by:
Curtis Gedig,
Coldwell Banker Horizon Realty
Source: Association of Interior REALTORS,MLS®#: 10398170Originating MLS®#: Association of Interior REALTORS
Facts & features
Interior
Bedrooms & bathrooms
- Bedrooms: 3
- Bathrooms: 2
- Full bathrooms: 2
Heating
- Electric, Radiant Floor, Radiant, Solar, Wood Stove
Cooling
- Other
Appliances
- Included: Dryer, Electric Range, Electric Water Heater, Microwave, Refrigerator, Range Hood, Washer
Features
- High Ceilings, Kitchen Island, Vaulted Ceiling(s)
- Flooring: Concrete
- Windows: ENERGY STAR Qualified Windows, Skylight(s), Triple Pane Windows
- Has basement: No
- Number of fireplaces: 1
- Fireplace features: Wood Burning
Interior area
- Total interior livable area: 1,561 sqft
- Finished area above ground: 1,561
- Finished area below ground: 0
Video & virtual tour
Property
Parking
- Total spaces: 6
- Parking features: Additional Parking, Detached, Garage, Garage Door Opener, RV Access/Parking
- Garage spaces: 2
- Uncovered spaces: 4
Features
- Levels: One
- Stories: 1
- Pool features: None
- Fencing: Chain Link,Cross Fenced,Other,Wire
- Has view: Yes
- View description: Lake, Mountain(s), Valley, Water
- Has water view: Yes
- Water view: Lake,Water
Lot
- Size: 0.57 Acres
- Features: Corner Lot, Near Golf Course, Landscaped, Level, Near Park, Private, Paved, Rolling Slope, Rural Lot, Many Trees, Secluded, Sloped, Sloped Up, Views, Wooded
Details
- Additional structures: Residence
- Parcel number: 005254451
- Zoning: R1
- Special conditions: Standard
Construction
Type & style
- Home type: SingleFamily
- Architectural style: Ranch
- Property subtype: Single Family Residence
Materials
- Aluminum Siding, Composite Siding, Fiber Cement, Metal Siding, Concrete, Steel Frame, Stone
- Foundation: Concrete Perimeter
- Roof: Metal
Condition
- New construction: No
- Year built: 2020
Utilities & green energy
- Sewer: Septic Tank
- Water: Public
- Utilities for property: Electricity Available, Natural Gas Available, Phone Available, Sewer Available, Water Available, Cable Available, High Speed Internet Available
Green energy
- Energy efficient items: Appliances, Construction, Doors, HVAC, Insulation, Lighting, Roof, Water Heater, Windows
Community & HOA
Community
- Features: Park, Recreation Area
HOA
- Has HOA: No
Location
- Region: Central Okanagan West
Financial & listing details
- Price per square foot: C$496/sqft
- Tax assessed value: C$760,000
- Annual tax amount: C$3,173
- Date on market: 8/20/2026
- Cumulative days on market: 146 days
- Listing terms: Cash
- Ownership: Freehold,Fee Simple
Price history
Price history is unavailable.
Public tax history
Tax history is unavailable.
Climate risks
Neighborhood: V1H
Nearby schools
GreatSchools rating
No schools nearby
We couldn't find any schools near this home.
- C$678,0005 bd3 ba2.9k sqft393 Northern View Dr, Vernon, BC V1H2C3For Sale

- C$299,0000.37 acres138 Crown Cres, Central Okanagan West, BC V1H2C3Lot/Land
- C$625,0002 bd2 ba1.5k sqft10724 Pinecrest Rd, Central Okanagan West, BC V1H2C1For Sale
- C$89,5000.32 acres10766 Pinecrest Rd, Central Okanagan West, BC V1H2C1Lot/Land
- C$379,0000.42 acres90 Crown Cres, Central Okanagan West, BC V1H2C3Lot/Land
- C$799,0003 bd3 ba2k sqft87 Larch Rd, Central Okanagan West, BC V1H2C2For Sale
- C$239,9000.37 acres10579 Columbia Way, Central Okanagan West, BC V1H2B4Lot/Land
- C$180,0000.36 acres10523 Westshore Rd, Central Okanagan West, BC V1H2B2Lot/Land
Similar homes
- C$625,0002 bd2 ba1.5k sqft10724 Pinecrest Rd, Central Okanagan West, BC V1H 2C1For SaleMLS ID #10384907, Karla Shepherd. Association of Interior REALTORS
- C$645,0004 bd3 ba2k sqft9535 Keithley Rd, Central Okanagan West, BC V1H 2E5For Sale
 MLS ID #10390796, Steffie Brenner. Association of Interior REALTORS
 - C$990,0003 bd3 ba2.1k sqft3221 Crosby Rd, Vernon, BC V1H 1A8For Sale
 MLS ID #10398109, Carla Dahlen. Association of Interior REALTORS
 - C$799,0004 bd2 ba1.8k sqft2611 Lakeshore Rd, Vernon, BC V1H 1N1For Sale
 MLS ID #10384179, William Hubbard. Association of Interior REALTORS
 - C$949,0003 bd2 ba1.7k sqft7609 Cunliffe Rd, Coldstream, BC V1B 1T4For SaleMLS ID #10397577, Donald R. Miller. Association of Interior REALTORS
- C$795,0003 bd2 ba1k sqft6912 Terazona Dr #388, Central Okanagan West, BC V1Z 3R8For SaleMLS ID #10392818, Maurice Greenwood. Association of Interior REALTORS
- C$925,0003 bd2 ba1.6k sqft7210 Dunwaters Rd, Central Okanagan West, BC V1Z 3W5For SaleMLS ID #10390559, Nicole McGillis. Association of Interior REALTORS
- C$699,0003 bd2 ba1k sqft6742 Marbella Loop #302, Central Okanagan West, BC V1Z 3R8For SaleMLS ID #10389686, Maurice Greenwood. Association of Interior REALTORS
- C$699,9003 bd2 ba1.7k sqft903 Avenue 9, Vernon, BC V1H 1Z1For SaleMLS ID #10390433, Jordan Ellams. Association of Interior REALTORS
- C$699,0003 bd2 ba1k sqft6933 Barcelona Dr E #64, Central Okanagan West, BC V1Z 3R8For SaleMLS ID #10393556, Maurice Greenwood. Association of Interior REALTORS
- C$725,0003 bd4 ba1.8k sqft333 Longspoon Dr #34, Vernon, BC V1H 2L1For SaleMLS ID #10377500, Darlene Grundy. Association of Interior REALTORS
- C$679,0003 bd2 ba1k sqft6844 Santiago Loop #179, Central Okanagan West, BC V1Z 3R8For SaleMLS ID #10393177, Maurice Greenwood. Association of Interior REALTORS
- C$679,0003 bd2 ba1k sqft6816 Santiago Loop #164, Central Okanagan West, BC V1Z 3R8For SaleMLS ID #10390023, Maurice Greenwood. Association of Interior REALTORS
- C$698,0005 bd2 ba2k sqft4202 26th Ave, Vernon, BC V1T 1R1For SaleMLS ID #10396642, Tyler Lindsey Brown. Association of Interior REALTORS
- C$788,0003 bd2 ba1.1k sqft7779 Okanagan Landing Rd #2, Vernon, BC V1H 1L4For SaleMLS ID #10377217, Michal Gook. Association of Interior REALTORS
- C$749,0005 bd3 ba2k sqft6485 Cardinal Rd, Vernon, BC V1H 1W3For SaleMLS ID #10389126, Carla Dahlen. Association of Interior REALTORS
- C$864,0003 bd2 ba2.2k sqft15130 Old Mission Rd, Lake Country, BC V4V 2A9For SaleMLS ID #10375736, Darla Cooper. Association of Interior REALTORS
- C$659,0003 bd2 ba1k sqft6834 Madrid Way #316, Central Okanagan West, BC V1Z 3R8For SaleMLS ID #10392093, Maurice Greenwood. Association of Interior REALTORS
- C$989,0003 bd3 ba1.7k sqft7373 Brooks Ln #11, Vernon, BC V1H 1G6For SaleMLS ID #10388929, Mark Koroll. Association of Interior REALTORS
- C$625,0003 bd2 ba1k sqft7001 Barcelona Dr E #33, Central Okanagan West, BC V1Z 3R8For SaleMLS ID #10389450, Maurice Greenwood. Association of Interior REALTORS
