Stunning LAKE VIEW Cottage with MASSIVE NEW DECK, Full Garage plus HUGE DRIVEWAY for all the Family & Friends to come and visit . . . Private Rear Patio area . . . Beautiful stamped concrete driveway. . . Furnished . . . Loads of room for your boat & all the other toys you will enjoy at La Casa Resort . . . Original owners, non-smoking, no pets . . . Updated appliances, new A/C & hot water tank . . . Generate vacation rental income if you choose (La Casa is exempt from BC STR restrictions) . . . 3 Bedrooms . . . One with Jack & Jill en-suite with large shower . . . Beautiful kitchen with large island open to the Dining, Living space & steps to the Huge deck with new Composite Deck boards . . . Stone countertops throughout . . . Upstairs has two bedrooms & bright Full bathroom with high vaulted ceilings . . . Views of the Lake from Living, Dining, Kitchen, Deck & Upstairs . . . La Casa Resort is Freehold ownership, open YEAR-ROUND for you or VACATION RENTAL guests to enjoy. You choose whether to keep for yourself, rent out some of the time or use an on-site company if you want a 'hands-off' investment. La Casa Resort Amenities: Beaches, sundecks, Marina with 100 slips & boat launch, 2 Swimming Pools & 3 Hot tubs, Aqua Parks, Mini golf, Playground, 2 Tennis/Pickleball Courts, Volleyball, FirePits, Dog Beach, Resort is Gated & has Private Security, Owners Lounge, Owners Fitness/Gym Facility. Grocery/liquor store on site plus Restaurant.
For sale
C$679,000
6816 Santiago Loop #164, Central Okanagan West, BC V1Z 3R8
3beds
1,076sqft
Single Family Residence
Built in 2006
3,049 Square Feet Lot
$-- Zestimate®
C$631/sqft
C$438/mo HOA
What's special
Lake view cottageMassive new deckFull garageHuge drivewayPrivate rear patio areaUpdated appliancesStone countertops throughout
- 74 days |
- 18 |
- 1 |
Zillow last checked:
Listing updated:
Listed by:
Maurice Greenwood,
Coldwell Banker Executives Realty
Source: Association of Interior REALTORS,MLS®#: 10390023Originating MLS®#: Association of Interior REALTORS
Facts & features
Interior
Bedrooms & bathrooms
- Bedrooms: 3
- Bathrooms: 2
- Full bathrooms: 2
Primary bedroom
- Level: Main
- Dimensions: 12.25x10.50
Bedroom
- Features: Walk-In Closet(s)
- Level: Second
- Dimensions: 12.17x8.58
Bedroom
- Level: Second
- Dimensions: 12.17x8.75
Dining room
- Level: Main
- Dimensions: 9.92x11.33
Foyer
- Level: Main
- Dimensions: 9.00x6.00
Other
- Features: Four Piece Bathroom, High Ceilings
- Level: Second
- Dimensions: 8.00x5.00
Other
- Features: Three Piece Bathroom
- Level: Main
- Dimensions: 8.50x6.25
Kitchen
- Level: Main
- Dimensions: 12.25x11.08
Laundry
- Level: Second
- Dimensions: 4.83x3.58
Living room
- Level: Main
- Dimensions: 10.83x10.42
Other
- Description: Walk-in closet
- Level: Second
- Dimensions: 4.67x4.50
Heating
- Electric, Forced Air
Cooling
- Central Air
Appliances
- Included: Dryer, Dishwasher, Electric Range, Electric Water Heater, Microwave, Washer
- Laundry: In Unit
Features
- High Ceilings, Kitchen Island
- Has basement: No
- Number of fireplaces: 1
- Fireplace features: Propane
- Common walls with other units/homes: No Common Walls
Interior area
- Total interior livable area: 1,076 sqft
- Finished area above ground: 1,076
- Finished area below ground: 0
Video & virtual tour
Property
Parking
- Total spaces: 9
- Parking features: Attached, Garage, On Site
- Attached garage spaces: 4
- Uncovered spaces: 5
- Details: Strata Parking Type:Part of Strata/Assoc Lot
Features
- Levels: Two
- Stories: 2
- Patio & porch: Deck, Patio
- Exterior features: Balcony, Garden, Sprinkler/Irrigation, Private Yard
- Pool features: None
- Has view: Yes
- View description: Lake, Mountain(s), Valley, Water
- Has water view: Yes
- Water view: Lake,Water
- Body of water: Okanagan Lake
Lot
- Size: 3,049 Square Feet
- Dimensions: 40 x 90
- Features: Paved, Recreational, Rural Lot, Views, Sprinklers In Ground
Details
- Parcel number: 025469631
- Zoning: C5
- Zoning description: Single Family
- Special conditions: Standard
Construction
Type & style
- Home type: SingleFamily
- Architectural style: Cottage
- Property subtype: Single Family Residence
Materials
- Fiber Cement, Wood Frame
- Foundation: Concrete Perimeter
- Roof: Asphalt,Shingle
Condition
- New construction: No
- Year built: 2006
Utilities & green energy
- Sewer: Public Sewer
- Water: Private
Community & HOA
Community
- Features: Recreation Area
- Subdivision: La Casa Resort
HOA
- Has HOA: No
- Amenities included: Beach Rights, Beach Access, Clubhouse, Fitness Center, Gated, Pool, Spa/Hot Tub, Security, Storage, Tennis Court(s), Trash
- Services included: Association Management, Recreation Facilities, Reserve Fund, Sewer, Trash, Water
- HOA fee: C$438 monthly
Location
- Region: Central Okanagan West
Financial & listing details
- Price per square foot: C$631/sqft
- Tax assessed value: C$589,000
- Annual tax amount: C$2,289
- Date on market: 6/3/2026
- Cumulative days on market: 73 days
- Listing terms: Cash
- Ownership: Freehold,Bare Land Strata
Price history
Price history is unavailable.
Public tax history
Tax history is unavailable.
Climate risks
Neighborhood: V1Z
Nearby schools
GreatSchools rating
No schools nearby
We couldn't find any schools near this home.
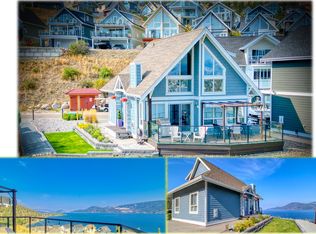
- C$575,0003 bd2 ba1k sqft6810 Santiago Loop UNIT 160, Central Okanagan West, BC V1Z3R8For Sale

- C$699,0003 bd2 ba1k sqft6933 Barcelona Dr E #64, Central Okanagan West, BC V1Z3R8For Sale
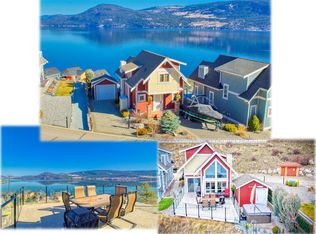
- C$675,0002 bd2 ba927 sqft6931 Barcelona Dr E #62, Central Okanagan West, BC V1Z3R8For Sale
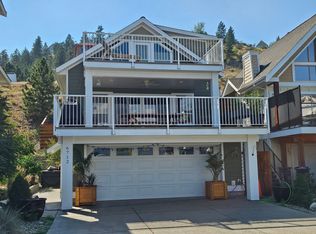
- C$--3 bd2 ba1k sqft6712 La Palma Loop, Central Okanagan West, BC V1Z3R8Off Market
- C$625,0003 bd2 ba1k sqft7001 Barcelona Dr E #33, Central Okanagan West, BC V1Z3R8For Sale
- C$--3 bd2 ba1k sqft6718 La Palma Loop, Central Okanagan West, BC V1Z3R8Off Market
- C$679,0003 bd2 ba1k sqft6844 Santiago Loop #179, Central Okanagan West, BC V1Z3R8For Sale
- C$189,0003,049 sqft6705 Marbella Loop UNIT 359, Central Okanagan West, BC V1Z3R8Lot/Land
Similar homes
- C$679,0003 bd2 ba1k sqft6844 Santiago Loop #179, Central Okanagan West, BC V1Z 3R8For Sale
 MLS ID #10393177, Maurice Greenwood. Association of Interior REALTORS
 - C$699,0003 bd2 ba1k sqft6933 Barcelona Dr E #64, Central Okanagan West, BC V1Z 3R8For SaleMLS ID #10393556, Maurice Greenwood. Association of Interior REALTORS
- C$659,0003 bd2 ba1k sqft6834 Madrid Way #316, Central Okanagan West, BC V1Z 3R8For Sale
 MLS ID #10392093, Maurice Greenwood. Association of Interior REALTORS
 - C$699,0003 bd2 ba1k sqft6742 Marbella Loop #302, Central Okanagan West, BC V1Z 3R8For Sale
 MLS ID #10389686, Maurice Greenwood. Association of Interior REALTORS
 - C$675,0002 bd2 ba927 sqft6931 Barcelona Dr E #62, Central Okanagan West, BC V1Z 3R8For SaleMLS ID #10389676, Maurice Greenwood. Association of Interior REALTORS
- C$625,0003 bd2 ba1k sqft7001 Barcelona Dr E #33, Central Okanagan West, BC V1Z 3R8For SaleMLS ID #10389450, Maurice Greenwood. Association of Interior REALTORS
- C$575,0003 bd2 ba1k sqft6810 Santiago Loop Unit 160, Central Okanagan West, BC V1Z 3R8For SaleMLS ID #10395764, Maurice Greenwood. Association of Interior REALTORS
- C$795,0003 bd2 ba1k sqft6912 Terazona Dr #388, Central Okanagan West, BC V1Z 3R8For SaleMLS ID #10392818, Maurice Greenwood. Association of Interior REALTORS
- C$645,0003 bd3 ba1k sqft6857 Madrid Way #336, Central Okanagan West, BC V1Z 3R8For SaleMLS ID #10391088, Maurice Greenwood. Association of Interior REALTORS
- C$649,9002 bd3 ba1.3k sqft333 Longspoon Dr #33, Vernon, BC V1H 2L1For SaleMLS ID #10378571, Cal Chepil. Association of Interior REALTORS
- C$625,0002 bd2 ba1.5k sqft10724 Pinecrest Rd, Central Okanagan West, BC V1H 2C1For SaleMLS ID #10384907, Karla Shepherd. Association of Interior REALTORS
- C$399,0002 bd1 ba600 sqft754 Wood Rd, Central Okanagan West, BC V1Z 3V6For SaleMLS ID #10382495, Jackson Penney. Association of Interior REALTORS
- C$674,9003 bd2 ba1.5k sqft1812 46th Ave, Vernon, BC V1T 3P5For SaleMLS ID #10390842, Nik Roughton. Association of Interior REALTORS
- C$625,0002 bd2 ba1.2k sqft6100 Old Vernon Rd Unit 54, Central Okanagan East, BC V1X 7T8For SaleMLS ID #10396802, Lisa Lang. Association of Interior REALTORS
- C$649,0003 bd2 ba1.5k sqft4601 17th St, Vernon, BC V1T 3Z5For SaleMLS ID #10392861, Tom Scott. Association of Interior REALTORS
- C$450,0002 bd2 ba920 sqft9845 Eastside Rd #89, Vernon, BC V1H 1Z2For SaleMLS ID #10378469, Cal Chepil. Association of Interior REALTORS
- C$699,0003 bd3 ba1.5k sqft11581 Rogers Rd #201, Lake Country, BC V4V 1X8For SaleMLS ID #10389193, Brad Regnier. Association of Interior REALTORS
- C$679,0002 bd2 ba1.3k sqft151 Molnar Rd, Kelowna, BC V1X 7B5For SaleMLS ID #10384352, Kara Rosart. Association of Interior REALTORS
- C$599,0002 bd1 ba976 sqft3156 Woodsdale Rd, Lake Country, BC V4V 1X8For SaleMLS ID #10380534, Giuliana Carbone. Association of Interior REALTORS
- C$774,9002 bd2 ba1.4k sqft778 Copeland Pl, Kelowna, BC V1Y 8P9For SaleMLS ID #10393246, Todd Loeppky. Association of Interior REALTORS
