Discover this beautifully maintained 2-bedroom, 2-bathroom rancher in the peaceful community of Westshore Estates. Sitting on an incredibly landscaped and private lot, this home is the perfect blend of comfort and resort-style outdoor living. The fully fenced backyard features an in-ground concrete pool, Japanese-inspired gardens, and a separate cabana studio/guest suite. Inside, the open-concept living and dining areas are bright and welcoming, with large windows and 3 separate patio doors leading to the backyard. The centrepiece, to this area, is the beautiful built in Aquarium which showcases the room. The kitchen offers plenty of storage and workspace with eat up bar, new appliances and countertops. Both bedrooms are generously sized, with the primary suite featuring its own 2 pc bath. Additional highlights include: Detached double garage, Extensive patio and entertaining areas, Beautiful Mature Landscaping with apple, pear, and 3 cherry trees adding to the Ultimate privacy. Located just minutes to Okanagan Lake, parks, and trails. Whether you're looking for a peaceful full-time residence or a weekend retreat, this home delivers lifestyle, privacy, and value.
For sale
C$625,000
10724 Pinecrest Rd, Central Okanagan West, BC V1H 2C1
2beds
1,534sqft
Single Family Residence
Built in 1996
0.27 Acres Lot
$-- Zestimate®
C$407/sqft
C$-- HOA
What's special
Fully fenced backyardJapanese-inspired gardensBright and welcomingLarge windowsEat up barNew appliances and countertopsDetached double garage
- 115 days |
- 58 |
- 3 |
Zillow last checked:
Listing updated:
Listed by:
Karla Shepherd,
Oakwyn Realty Okanagan
Source: Association of Interior REALTORS,MLS®#: 10384907Originating MLS®#: Association of Interior REALTORS
Facts & features
Interior
Bedrooms & bathrooms
- Bedrooms: 2
- Bathrooms: 2
- Full bathrooms: 1
- 1/2 bathrooms: 1
Primary bedroom
- Description: Patio Doors to Deck
- Features: Walk-In Closet(s)
- Level: Main
- Dimensions: 18.00x15.00
Bedroom
- Level: Main
- Dimensions: 15.00x15.00
Other
- Features: Two Piece Bathroom
- Level: Main
- Dimensions: 0 x 0
Dining room
- Description: Patio Doors to Deck
- Level: Main
- Dimensions: 8.00x23.00
Other
- Description: Jetted Tub
- Features: Four Piece Bathroom, Built-in Features
- Level: Main
- Dimensions: 0 x 0
Kitchen
- Description: Patio Doors to Deck
- Features: Eat-in Kitchen, Kitchen Island, Open Floorplan
- Level: Main
- Dimensions: 12.00x12.00
Laundry
- Features: Built-in Features
- Level: Main
- Dimensions: 5.00x6.00
Living room
- Features: High Ceilings, Open Floorplan
- Level: Main
- Dimensions: 12.00x24.00
Other
- Description: Cabana
- Level: Main
- Dimensions: 8.00x10.00
Heating
- Baseboard
Cooling
- None
Appliances
- Included: Dryer, Dishwasher, Electric Range, Refrigerator, Washer
Features
- Kitchen Island, Vaulted Ceiling(s)
- Windows: Blinds
- Has basement: No
- Has fireplace: No
Interior area
- Total interior livable area: 1,534 sqft
- Finished area above ground: 1,534
- Finished area below ground: 0
Video & virtual tour
Property
Parking
- Total spaces: 8
- Parking features: Detached, Garage, Garage Door Opener
- Garage spaces: 2
- Uncovered spaces: 6
Features
- Levels: One
- Stories: 1
- Patio & porch: Covered, Deck, Patio
- Pool features: Heated, In Ground, Outdoor Pool, Pool Equipment, Pool
- Fencing: Fenced
- Has view: Yes
- View description: Mountain(s)
Lot
- Size: 0.27 Acres
- Features: Easy Access, Landscaped, Level, Private, Paved, Rural Lot
Details
- Additional structures: Shed(s), Workshop
- Parcel number: 005864097
- Zoning: R1
- Special conditions: Standard
Construction
Type & style
- Home type: SingleFamily
- Architectural style: Ranch
- Property subtype: Single Family Residence
Materials
- Roof: Asphalt,Shingle
Condition
- New construction: No
- Year built: 1996
Utilities & green energy
- Sewer: Septic Tank
- Water: Public
Community & HOA
Community
- Features: Park, Recreation Area
- Subdivision: Westshore Estates
HOA
- Has HOA: No
Location
- Region: Central Okanagan West
Financial & listing details
- Price per square foot: C$407/sqft
- Annual tax amount: C$2,159
- Date on market: 5/1/2026
- Cumulative days on market: 115 days
- Ownership: Freehold,Fee Simple
Price history
Price history is unavailable.
Public tax history
Tax history is unavailable.
Climate risks
Neighborhood: V1H
Nearby schools
GreatSchools rating
No schools nearby
We couldn't find any schools near this home.
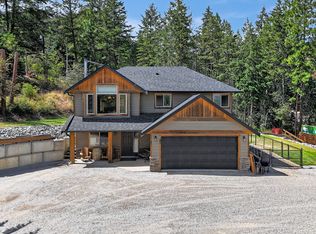
- C$799,0003 bd3 ba2k sqft87 Larch Rd, Central Okanagan West, BC V1H2C2For Sale
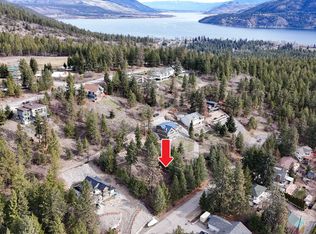
- C$89,5000.32 acres10766 Pinecrest Rd, Central Okanagan West, BC V1H2C1Lot/Land
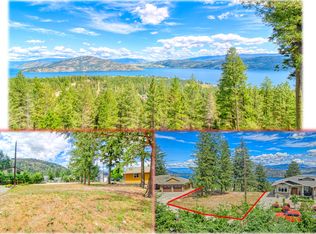
- C$299,0000.37 acres138 Crown Cres, Central Okanagan West, BC V1H2C3Lot/Land
- C$239,9000.37 acres10579 Columbia Way, Central Okanagan West, BC V1H2B4Lot/Land

- C$774,7003 bd2 ba1.5k sqft10795 Westshore Rd, Central Okanagan West, BC V1H2C3For Sale
- C$379,0000.42 acres90 Crown Cres, Central Okanagan West, BC V1H2C3Lot/Land
- C$678,0005 bd3 ba2.9k sqft393 Northern View Dr, Vernon, BC V1H2C3For Sale
- C$180,0000.36 acres10523 Westshore Rd, Central Okanagan West, BC V1H2B2Lot/Land
Similar homes
- C$774,7003 bd2 ba1.5k sqft10795 Westshore Rd, Central Okanagan West, BC V1H 2C3For Sale
 MLS ID #10398170, Curtis Gedig. Association of Interior REALTORS
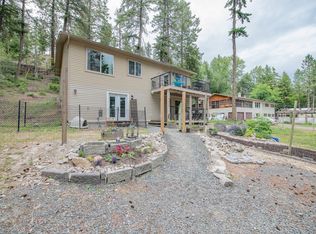
 - C$645,0004 bd3 ba2k sqft9535 Keithley Rd, Central Okanagan West, BC V1H 2E5For Sale
 MLS ID #10390796, Steffie Brenner. Association of Interior REALTORS
 - C$587,7002 bd2 ba1.8k sqft32 Louis Estates Rd, Vernon, BC V1H 2A6For Sale
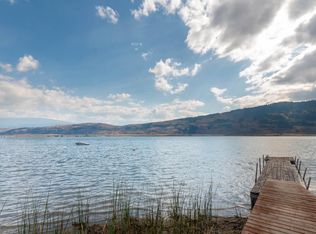 MLS ID #10381071, Steve Onsorge. Association of Interior REALTORS
 - C$625,0003 bd2 ba1k sqft7001 Barcelona Dr E #33, Central Okanagan West, BC V1Z 3R8For Sale
 MLS ID #10389450, Maurice Greenwood. Association of Interior REALTORS
 - C$649,9002 bd3 ba1.3k sqft333 Longspoon Dr #33, Vernon, BC V1H 2L1For SaleMLS ID #10378571, Cal Chepil. Association of Interior REALTORS
- C$649,0005 bd2 ba1.8k sqft1806 43rd St, Vernon, BC V1T 6W8For SaleMLS ID #10391324, Raj Kandola. Association of Interior REALTORS
- C$659,0003 bd2 ba1k sqft6834 Madrid Way #316, Central Okanagan West, BC V1Z 3R8For SaleMLS ID #10392093, Maurice Greenwood. Association of Interior REALTORS
- C$675,0002 bd2 ba927 sqft6931 Barcelona Dr E #62, Central Okanagan West, BC V1Z 3R8For SaleMLS ID #10389676, Maurice Greenwood. Association of Interior REALTORS
- C$575,0003 bd2 ba1k sqft6810 Santiago Loop Unit 160, Central Okanagan West, BC V1Z 3R8For SaleMLS ID #10395764, Maurice Greenwood. Association of Interior REALTORS
- C$679,0003 bd2 ba1k sqft6844 Santiago Loop #179, Central Okanagan West, BC V1Z 3R8For SaleMLS ID #10393177, Maurice Greenwood. Association of Interior REALTORS
- C$625,0002 bd2 ba1.2k sqft6100 Old Vernon Rd Unit 54, Central Okanagan East, BC V1X 7T8For SaleMLS ID #10396802, Lisa Lang. Association of Interior REALTORS
- C$679,0003 bd2 ba1k sqft6816 Santiago Loop #164, Central Okanagan West, BC V1Z 3R8For SaleMLS ID #10390023, Maurice Greenwood. Association of Interior REALTORS
- C$649,0003 bd2 ba1.5k sqft4601 17th St, Vernon, BC V1T 3Z5For SaleMLS ID #10392861, Tom Scott. Association of Interior REALTORS
- C$625,0002 bd3 ba1.1k sqftBuilding 1, Vernon, BC V1H 2J6For SaleMLS ID #10377249, Sean Phillips. Association of Interior REALTORS
- C$699,0003 bd2 ba1k sqft6933 Barcelona Dr E #64, Central Okanagan West, BC V1Z 3R8For SaleMLS ID #10393556, Maurice Greenwood. Association of Interior REALTORS
- C$698,0005 bd2 ba2k sqft4202 26th Ave, Vernon, BC V1T 1R1For SaleMLS ID #10396642, Tyler Lindsey Brown. Association of Interior REALTORS
- C$673,0004 bd2 ba1.6k sqft2103 12th St, Vernon, BC V1T 3S5For SaleMLS ID #10396644, Tyler Lindsey Brown. Association of Interior REALTORS
- C$674,9003 bd2 ba1.5k sqft1812 46th Ave, Vernon, BC V1T 3P5For SaleMLS ID #10390842, Nik Roughton. Association of Interior REALTORS
- C$699,9003 bd2 ba1.7k sqft903 Avenue 9, Vernon, BC V1H 1Z1For SaleMLS ID #10390433, Jordan Ellams. Association of Interior REALTORS
- C$699,0003 bd2 ba1k sqft6742 Marbella Loop #302, Central Okanagan West, BC V1Z 3R8For SaleMLS ID #10389686, Maurice Greenwood. Association of Interior REALTORS
