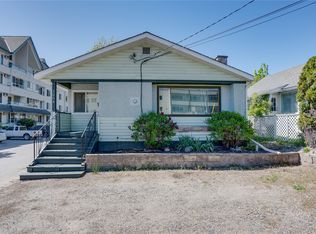
Whether you're searching for a family home, an investment opportunity, or a property with exceptional future potential, 4202 26th Avenue checks all the boxes. Situated on a MUM-zoned lot with valuable back alley access, this well-maintained 5-bedroom, 2-bathroom home offers just under 2,100 sq. ft. of versatile living space with excellent long-term value. The bright main level features three bedrooms, a spacious living area, and an updated bathroom with a brand-new walk-in shower. Downstairs, a separate 1-bedroom in-law suite with its own entrance, fridge, and sink offers great flexibility for extended family, guests, or mortgage-helping rental income. The fully fenced backyard is perfect for kids, pets, and entertaining, with gated rear lane access and ample parking both in the front and back. A detached single-car garage doubles as an excellent workshop, complete with ventilation, its own 30-amp electrical panel, and a 220-volt plug. Ideally located just minutes from Davidson Orchards, downtown Vernon, schools, parks, shopping, restaurants, and everyday amenities, you'll enjoy the convenience of having everything you need close to home while living in an established neighbourhood. Move in and enjoy it today as a comfortable family home while taking advantage of the income potential and future redevelopment opportunities that MUM zoning provides. Properties offering this combination of lifestyle, flexibility, and long-term potential are hard to find.
For sale
C$698,000
4202 26th Ave, Vernon, BC V1T 1R1
5beds
2,067sqft
Single Family Residence
Built in 1964
6,098 Square Feet Lot
$-- Zestimate®
C$338/sqft
C$-- HOA
What's special
Bright main levelThree bedroomsFully fenced backyardGated rear lane access
- 8 hours |
- 7 |
- 1 |
Zillow last checked:
Listing updated:
Listed by:
Tyler Lindsey Brown,
Century 21 Assurance Realty Ltd
Source: Association of Interior REALTORS,MLS®#: 10396642Originating MLS®#: Association of Interior REALTORS
Facts & features
Interior
Bedrooms & bathrooms
- Bedrooms: 5
- Bathrooms: 2
- Full bathrooms: 2
Heating
- Forced Air, Natural Gas
Cooling
- Central Air
Appliances
- Included: Dryer, Dishwasher, Electric Range, Microwave, Refrigerator, Washer
Features
- Flooring: Laminate, Partially Carpeted, Tile, Vinyl
- Basement: Full,Finished,Walk-Up Access
- Has fireplace: No
Interior area
- Total interior livable area: 2,067 sqft
- Finished area above ground: 1,088
- Finished area below ground: 979
Property
Parking
- Total spaces: 9
- Parking features: Detached, Garage
- Garage spaces: 1
- Uncovered spaces: 8
Features
- Levels: Two
- Stories: 2
- Patio & porch: Covered, Patio, Balcony
- Exterior features: Balcony, Private Yard
- Pool features: None
- Fencing: Fenced
Lot
- Size: 6,098 Square Feet
- Dimensions: 68.00 x 90.00
- Features: Central Business District, Easy Access, Landscaped, Level, Near Park, Near Public Transit, Paved
Details
- Parcel number: 009157379
- Zoning: MUM
- Special conditions: Standard
Construction
Type & style
- Home type: SingleFamily
- Architectural style: Bungalow,Ranch
- Property subtype: Single Family Residence
Materials
- Metal Siding, Stucco, Vinyl Siding, Wood Frame
- Foundation: Concrete Perimeter
- Roof: Asphalt,Shingle
Condition
- New construction: No
- Year built: 1964
Utilities & green energy
- Sewer: Public Sewer
- Water: Public
Community & HOA
Community
- Features: Near Schools, Park, Shopping
HOA
- Has HOA: No
Location
- Region: Vernon
Financial & listing details
- Price per square foot: C$338/sqft
- Annual tax amount: C$3,908
- Date on market: 8/6/2026
- Ownership: Freehold,Fee Simple
T
Tyler Lindsey Brown
By pressing Contact Agent, you agree that the real estate professional identified above may call/text you about your search, which may involve use of automated means and pre-recorded/artificial voices. You don't need to consent as a condition of buying any property, goods, or services. Message/data rates may apply. You also agree to our Terms of Use. Zillow does not endorse any real estate professionals. We may share information about your recent and future site activity with your agent to help them understand what you're looking for in a home.
Price history
Price history is unavailable.
Public tax history
Tax history is unavailable.
Climate risks
Neighborhood: V1T
Nearby schools
GreatSchools rating
No schools nearby
We couldn't find any schools near this home.
- C$415,0003 bd2 ba1.6k sqft4100 24th Ave UNIT 131, Vernon, BC V1T1M2For Sale

- C$424,9003 bd2 ba1.2k sqft4601 27th Ave #29, Vernon, BC V1T6L2For Sale

- C$--3 bd2 ba-- sqft3713 24th Ave #2, Vernon, BC V1T1L7Off Market
- C$--1 bd1 ba675 sqft5412B Bella Vista Rd, Vernon, BC V1H1A1Off Market
- C$314,9003 bd2 ba1.2k sqft3901 32nd Ave UNIT 414, Vernon, BC V1T8M3For Sale
- C$4,200,0001 bd1 ba9.4k sqft3111 Agnew Rd, Vernon, BC V1H1A1For Sale
- C$649,0004 bd2 ba2.7k sqft3805 22nd Ave, Vernon, BC V1T1H7For Sale
- C$450,0002 bd2 ba1.3k sqft5008 Heritage Dr, Vernon, BC V1T7V4For Sale
Similar homes
- C$698,0004 bd2 ba1.6k sqft2103 12th St, Vernon, BC V1T 3S5For Sale
 MLS ID #10396644, Tyler Lindsey Brown. Association of Interior REALTORS
 - C$649,0004 bd2 ba2.7k sqft3805 22nd Ave, Vernon, BC V1T 1H7For Sale
 MLS ID #10396506, Ivy Li. Association of Interior REALTORS
 - C$699,0005 bd2 ba1.8k sqft1806 43rd St, Vernon, BC V1T 6W8For Sale
 MLS ID #10391324, Raj Kandola. Association of Interior REALTORS
 - C$694,9005 bd2 ba2.2k sqft3004 37th St, Vernon, BC V1T 6G5For Sale
 MLS ID #10385213, Jordan Ellams. Association of Interior REALTORS
 - C$749,0005 bd3 ba2k sqft6485 Cardinal Rd, Vernon, BC V1H 1W3For SaleMLS ID #10389126, Carla Dahlen. Association of Interior REALTORS
- C$665,0004 bd2 ba1.8k sqft3302 Pleasant Valley Rd, Vernon, BC V1T 4L5For SaleMLS ID #10394592, Elaine Godeghesi. Association of Interior REALTORS
- C$649,0003 bd2 ba1.5k sqft4601 17th St, Vernon, BC V1T 3Z5For SaleMLS ID #10392861, Tom Scott. Association of Interior REALTORS
- C$839,0004 bd3 ba2.6k sqft6636 Southwind Rd, Vernon, BC V1H 1B7For SaleMLS ID #10395737, Adam Schmidt. Association of Interior REALTORS
- C$599,9004 bd2 ba1.5k sqft1801 42a St, Vernon, BC V1T 7H3For SaleMLS ID #10384148, Dylan Fitzpatrick. Association of Interior REALTORS
- C$674,9002 bd2 ba1.5k sqft1812 46th Ave, Vernon, BC V1T 3P5For SaleMLS ID #10390842, Nik Roughton. Association of Interior REALTORS
- C$415,0003 bd2 ba1.6k sqft4100 24th Ave Unit 131, Vernon, BC V1T 1M2For SaleMLS ID #10395627, Ben Dirnfeld. Association of Interior REALTORS
- C$899,0004 bd4 ba2.4k sqft2904 24th St, Vernon, BC V1T 4N2For SaleMLS ID #10388109, Steve Onsorge. Association of Interior REALTORS
- C$609,9004 bd2 ba1.6k sqft3701 15th Ave, Vernon, BC V1T 7Z6For SaleMLS ID #10387637, Rob Wasiliew. Association of Interior REALTORS
- C$798,0004 bd3 ba2.1k sqft4513 Cascade Dr, Vernon, BC V1T 8J7For SaleMLS ID #10390807, Steffie Brenner. Association of Interior REALTORS
- C$699,9004 bd2 ba2.8k sqft2025 Catt Ave, Lumby, BC V0E 2G1For SaleMLS ID #10388927, Tom Scott. Association of Interior REALTORS
- C$699,9003 bd2 ba1.7k sqft903 Avenue 9, Vernon, BC V1H 1Z1For SaleMLS ID #10390433, Jordan Ellams. Association of Interior REALTORS
- C$849,0004 bd3 ba2.9k sqft991 Mount Bulman Dr, Vernon, BC V1B 2Z1For SaleMLS ID #10381098, William Hubbard. Association of Interior REALTORS
- C$999,0004 bd4 ba2.2k sqft4214 33rd St, Vernon, BC V1T 5P6For SaleMLS ID #10392381, Raj Kandola. Association of Interior REALTORS
- C$995,0005 bd3 ba2.3k sqft10326 Nighthawk Rd, Lake Country, BC V4V 2K7For SaleMLS ID #10393311, Elaine Godeghesi. Association of Interior REALTORS
- C$609,0005 bd2 ba2.2k sqft4012 19th St, Vernon, BC V1T 7Y3For SaleMLS ID #10383513, Graeme Magee. Association of Interior REALTORS
