Easy to suite...RV Parking, ALR land in behind. Be the next owner of this well cared for family home in the desirable Swan Lake area, offering rural living with beautiful mountain and valley views, privacy, and space between neighbors while still being only minutes to Vernon amenities, schools, shopping, and recreation. Inside, you’ll find newer laminate flooring on the main floor kitchen and living space along with a bright functional layout perfect for everyday family living. The kitchen opens into comfortable living and dining areas designed for both relaxing and entertaining. Step outside to enjoy the larger yard complete with a garden area and raised flower beds, ideal for gardening enthusiasts or anyone who enjoys outdoor living. The back deck is the perfect place to take in the surrounding mountain and valley views while enjoying the quiet natural setting. A great opportunity to own a move-in ready home in a peaceful and family-friendly location.
For sale
C$699,000
6485 Cardinal Rd, Vernon, BC V1H 1W3
5beds
2,093sqft
Single Family Residence
Built in 1976
0.32 Acres Lot
$-- Zestimate®
C$334/sqft
C$-- HOA
What's special
- 5 days
- 6
- 0
Zillow last checked:
Listing updated:
Listed by:
Carla Dahlen,
Coldwell Banker Executives Realty
Source: Association of Interior REALTORS,MLS®#: 10401214Originating MLS®#: Association of Interior REALTORS
Facts & features
Interior
Bedrooms & bathrooms
- Bedrooms: 5
- Bathrooms: 3
- Full bathrooms: 3
Primary bedroom
- Level: Main
- Area: 119.88 Square Feet
- Dimensions: 10.50x11.58
Bedroom
- Level: Main
- Area: 111.83 Square Feet
- Dimensions: 10.33x11.08
Bedroom
- Level: Main
- Area: 85.25 Square Feet
- Dimensions: 7.75x11.08
Bedroom
- Level: Basement
- Area: 220.54 Square Feet
- Dimensions: 11.08x12.58
Bedroom
- Level: Basement
- Area: 106.67 Square Feet
- Dimensions: 10.50x20.17
Other
- Features: Four Piece Bathroom
- Level: Main
- Area: 43.75 Square Feet
- Dimensions: 5.08x8.83
Dining room
- Level: Main
- Area: 75.75 Square Feet
- Dimensions: 10.92x7.92
Family room
- Level: Basement
- Area: 250.22 Square Feet
- Dimensions: 22.50x12.42
Other
- Features: Four Piece Bathroom
- Level: Main
- Area: 44.58 Square Feet
- Dimensions: 4.92x9.00
Other
- Features: Four Piece Bathroom
- Level: Basement
- Area: 46.44 Square Feet
- Dimensions: 6.42x7.33
Kitchen
- Level: Main
- Area: 105.75 Square Feet
- Dimensions: 12.42x10.92
Laundry
- Level: Basement
- Area: 46.97 Square Feet
- Dimensions: 6.75x7.75
Living room
- Level: Main
- Area: 190.07 Square Feet
- Dimensions: 14.50x13.42
Heating
- Forced Air, Natural Gas
Cooling
- Central Air
Appliances
- Included: Dryer, Dishwasher, Electric Range, Refrigerator, Washer
Features
- Flooring: Carpet, Laminate, Tile
- Windows: Window Treatments
- Basement: Full,Finished,Separate Entrance,Walk-Out Access
- Number of fireplaces: 1
- Fireplace features: Gas
Interior area
- Total interior livable area: 2,093 sqft
- Finished area above ground: 1,124
- Finished area below ground: 969
Video & virtual tour
Property
Parking
- Total spaces: 7
- Parking features: Additional Parking
- Carport spaces: 1
- Uncovered spaces: 6
Features
- Levels: Two,Multi/Split
- Stories: 2
- Patio & porch: Deck
- Exterior features: Private Yard
- Pool features: None
- Has view: Yes
- View description: Mountain(s), Valley
Lot
- Size: 0.32 Acres
- Features: Dead End, Near Golf Course, Landscaped, Private, Paved, Rural Lot, Secluded
Details
- Additional structures: Shed(s)
- Parcel number: 008142530
- Zoning: MUS
- Special conditions: Standard
Construction
Type & style
- Home type: SingleFamily
- Architectural style: Bi-Level
- Property subtype: Single Family Residence
Materials
- Fiber Cement, Wood Frame
- Foundation: Concrete Perimeter
- Roof: Asphalt,Shingle
Condition
- New construction: No
- Year built: 1976
Utilities & green energy
- Sewer: Public Sewer
- Water: Public
- Utilities for property: Cable Available
Community & HOA
Community
- Security: Security System, Smoke Detector(s)
HOA
- Has HOA: No
Location
- Region: Vernon
Financial & listing details
- Price per square foot: C$334/sqft
- Annual tax amount: C$4,262
- Date on market: 9/18/2026
- Cumulative days on market: 118 days
- Ownership: Freehold,Fee Simple
Price history
Price history is unavailable.
Public tax history
Tax history is unavailable.
Climate risks
Neighborhood: V1H
Nearby schools
GreatSchools rating
No schools nearby
We couldn't find any schools near this home.

Similar homes
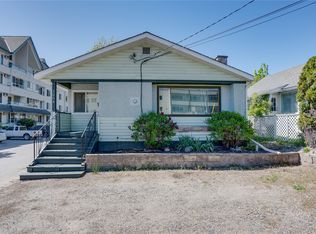
- C$674,9005 bd2 ba2.2k sqft3004 37th St, Vernon, BC V1T 6G5For Sale
 MLS ID #10385213, Jordan Ellams. Association of Interior REALTORS
 - C$749,9004 bd3 ba2.1k sqft4513 Cascade Dr, Vernon, BC V1T 8J7For Sale
 MLS ID #10390807, Steffie Brenner. Association of Interior REALTORS
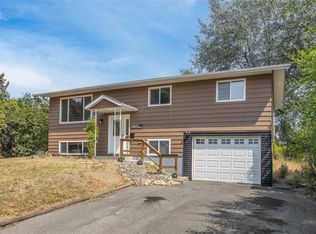
 - C$638,0004 bd2 ba1.6k sqft2103 12th St, Vernon, BC V1T 3S5For Sale
 MLS ID #10396644, Tyler Lindsey Brown. Association of Interior REALTORS
 - C$799,0004 bd3 ba2.9k sqft991 Mount Bulman Dr, Vernon, BC V1B 2Z1For Sale
 MLS ID #10400825, William Hubbard. Association of Interior REALTORS
