Welcome Home to your private RURAL RETREAT loaded with UPDATES including new roof, AC, kitchen & bathroom renos and so much more! This 3 bedroom, 3 bathroom RANCHER with walkout basement is set on a beautiful, park like, 10k sq ft lot in the McLeod Subdivision on a no-thru road. Main living area is open concept with bright large windows, hardwood floors and cozy stone fireplace. Kitchen with stunning mountain views and new high-end appliances has easy access to the NEW huge, wrap around deck with impressive, vaulted, post & beam roof structure perfect for all season entertaining and summer BBQS. Primary bedroom is spacious with renovated full ensuite. Lower level complete with large family room, games area, bedroom, bathroom/laundry room, storage & sauna. Enjoy great outdoor living in the privacy of a backyard surrounded by mature trees and hosting a relaxing gazebo and fire pit area. The exterior of this home has been completely updated including retained side yard for RV parking. This amazing property is a must see. You won't be disappointed. Ask for a full list of all the updates.
For sale
C$799,900
3286 Upper McLeod Rd, Spallumcheen, BC V0E 1B8
3beds
2,236sqft
Single Family Residence
Built in 1976
10,018 Square Feet Lot
$-- Zestimate®
C$358/sqft
C$-- HOA
What's special
Bright large windowsHardwood floorsCozy stone fireplaceNew high-end appliancesHuge wrap around deckGames areaStorage and sauna
- 206 days
- 18
- 0
Likely to sell faster than
Zillow last checked:
Listing updated:
Listed by:
Jamie Pfannmuller,
Coldwell Banker Executives Realty
Source: Association of Interior REALTORS,MLS®#: 10377663Originating MLS®#: Association of Interior REALTORS
Facts & features
Interior
Bedrooms & bathrooms
- Bedrooms: 3
- Bathrooms: 3
- Full bathrooms: 3
Primary bedroom
- Level: Main
- Dimensions: 11.25x10.33
Bedroom
- Level: Main
- Dimensions: 12.08x9.17
Bedroom
- Level: Basement
- Dimensions: 14.00x9.67
Other
- Features: Three Piece Bathroom
- Level: Main
- Dimensions: 9.92x3.75
Dining room
- Level: Main
- Area: 82.05 Square Feet
- Dimensions: 7.08x11.58
Family room
- Level: Basement
- Dimensions: 22.83x22.67
Other
- Features: Five Piece Bathroom
- Level: Main
- Dimensions: 11.25x4.92
Other
- Features: Three Piece Bathroom
- Level: Basement
- Dimensions: 9.67x14.00
Kitchen
- Level: Main
- Area: 145.76 Square Feet
- Dimensions: 12.58x11.58
Living room
- Level: Main
- Dimensions: 21.83x11.75
Sauna
- Level: Basement
- Dimensions: 7.25x5.92
Heating
- Forced Air, Natural Gas
Cooling
- Central Air
Appliances
- Included: Dryer, Dishwasher, Gas Range, Microwave, Refrigerator, Washer
Features
- Central Vacuum, Sauna
- Flooring: Hardwood, Laminate, Linoleum
- Basement: Full,Finished,Walk-Out Access
- Number of fireplaces: 1
- Fireplace features: Decorative, Electric
Interior area
- Total interior livable area: 2,236 sqft
- Finished area above ground: 1,139
- Finished area below ground: 1,097
Property
Parking
- Total spaces: 8
- Parking features: Attached, Garage
- Attached garage spaces: 2
- Uncovered spaces: 6
Features
- Levels: Two
- Stories: 2
- Patio & porch: Deck, Patio, Porch, Balcony
- Exterior features: Balcony, Fire Pit, Private Yard, Storage
- Pool features: None
- Fencing: Fenced
- Has view: Yes
- View description: Mountain(s)
Lot
- Size: 10,018 Square Feet
- Dimensions: 102.61 x 101.26
- Features: Dead End, Landscaped, Private, Rural Lot
Details
- Parcel number: 005535913
- Zoning: R1
- Special conditions: Standard
Construction
Type & style
- Home type: SingleFamily
- Architectural style: Ranch
- Property subtype: Single Family Residence
Materials
- Fiber Cement, Stone, Wood Frame
- Foundation: Concrete Perimeter
- Roof: Asphalt,Shingle
Condition
- New construction: No
- Year built: 1976
Utilities & green energy
- Sewer: Septic Tank
- Water: Public
Community & HOA
Community
- Subdivision: Mcleod
HOA
- Has HOA: No
Location
- Region: Spallumcheen
Financial & listing details
- Price per square foot: C$358/sqft
- Annual tax amount: C$4,636
- Date on market: 3/2/2026
- Cumulative days on market: 454 days
- Ownership: Freehold,Fee Simple
Price history
Price history is unavailable.
Public tax history
Tax history is unavailable.
Climate risks
Neighborhood: V0E
Nearby schools
GreatSchools rating
No schools nearby
We couldn't find any schools near this home.
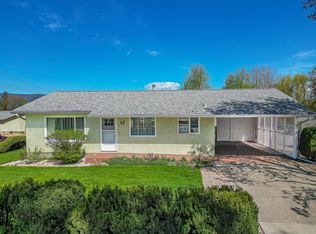
- C$485,0002 bd2 ba1.6k sqft2180 Fletcher Ave #57, Armstrong, BC V4Y2A1For Sale
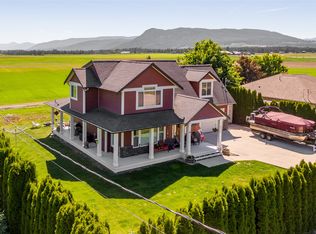
- C$1,088,00018.39 acres0 Highland Park Rd, Spallumcheen, BC V0E1B4Lot/Land

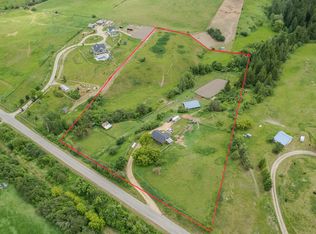
- C$989,0003 bd4 ba3.1k sqft4537 Lansdowne Rd, Spallumcheen, BC V0E1B3For Sale
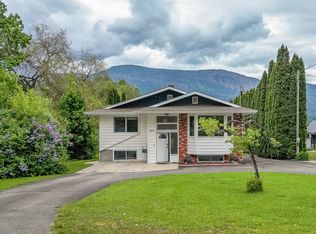
- C$799,9002 bd1 ba1.1k sqft4878 Stepney Rd, Spallumcheen, BC V4Y0R7For Sale
Similar homes
- C$799,9002 bd1 ba1.1k sqft4878 Stepney Rd, Spallumcheen, BC V4Y 0R7For SaleMLS ID #10395681, Russell Armstrong. Association of Interior REALTORS
- C$799,9995 bd2 ba2.5k sqft6601 97a Hwy, North Okanagan, BC V0E 1V3For Sale
 MLS ID #10377651, Tyler Rands. Association of Interior REALTORS
 - C$729,0003 bd2 ba2.1k sqft29 Preston Cres, Enderby, BC V0E 1V1For Sale
 MLS ID #10398972, Russell Armstrong. Association of Interior REALTORS
 - C$699,9004 bd2 ba2.3k sqft106 W Enderby Rd, Enderby, BC V0E 1V1For Sale
 MLS ID #10399405, Dan English. Association of Interior REALTORS
