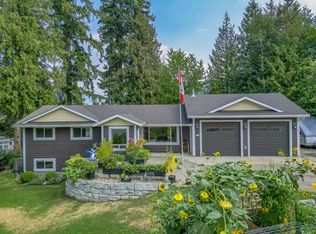
Spacious, updated, and move-in ready, this 5-bedroom, 2-bathroom family home offers exceptional space both inside and out. Set on a flat and usable 0.61-acre lot, the property is beautifully framed by a tranquil creek on one side and a towering cedar hedge on the other, creating privacy and a peaceful setting.
A standout feature is the impressive 23x29 heated shop/garage with an attached side carport. Flooded with natural light from oversized windows and wired for a welder, it’s perfectly suited for a carpenter, mechanic, or serious hobbyist.
Inside, the renovated basement offers laminate flooring, two bedrooms, a full bathroom, and a spacious family room—ideal for teens or guests. Upstairs, you’ll find a sunken living room, updated kitchen, generous dining area for family gatherings, three bedrooms, and a beautifully refreshed bathroom.
Step outside to a large covered deck overlooking the expansive backyard, complete with a garden shed and ample RV parking. Major updates include a new roof (2022) and a furnace with central A/C (2015) for year-round comfort.
Located just five minutes to downtown Enderby and 15 minutes to Salmon Arm, this property combines country charm with convenient access to town amenities—an ideal fit for families, hobbyists, or anyone craving space and functionality.
For sale
C$799,999
6601 97a Hwy, North Okanagan, BC V0E 1V3
5beds
2,520sqft
Single Family Residence
Built in 1977
0.61 Acres Lot
$-- Zestimate®
C$317/sqft
C$-- HOA
What's special
Updated kitchenBeautifully refreshed bathroomGarden shedAmple rv parking
- 171 days |
- 17 |
- 0 |
Likely to sell faster than
Zillow last checked:
Listing updated:
Listed by:
Tyler Rands,
Coldwell Banker Executives (Enderby)
Source: Association of Interior REALTORS,MLS®#: 10377651Originating MLS®#: Association of Interior REALTORS
Facts & features
Interior
Bedrooms & bathrooms
- Bedrooms: 5
- Bathrooms: 2
- Full bathrooms: 2
Primary bedroom
- Level: Main
- Dimensions: 16.50x14.42
Bedroom
- Level: Main
- Dimensions: 11.33x8.92
Bedroom
- Level: Main
- Dimensions: 12.17x11.25
Bedroom
- Level: Basement
- Dimensions: 14.25x10.92
Bedroom
- Level: Basement
- Dimensions: 14.00x12.50
Breakfast room nook
- Description: Breakfast Nook
- Level: Main
- Dimensions: 10.50x6.42
Dining room
- Level: Main
- Dimensions: 17.25x8.67
Family room
- Level: Basement
- Dimensions: 20.75x10.58
Other
- Level: Main
- Dimensions: 11.00x7.33
Other
- Level: Basement
- Dimensions: 7.58x5.75
Kitchen
- Level: Main
- Dimensions: 10.50x9.00
Living room
- Level: Main
- Dimensions: 20.75x13.25
Recreation
- Level: Basement
- Dimensions: 19.67x14.67
Storage room
- Level: Basement
- Dimensions: 7.75x4.92
Utility room
- Level: Basement
- Dimensions: 16.42x7.92
Utility room
- Level: Basement
- Dimensions: 5.75x3.67
Heating
- Forced Air, Natural Gas
Cooling
- Central Air
Features
- Basement: Finished
- Has fireplace: No
Interior area
- Total interior livable area: 2,520 sqft
- Finished area above ground: 1,334
- Finished area below ground: 1,185
Video & virtual tour
Property
Parking
- Total spaces: 4
- Parking features: Additional Parking, Detached, Garage, RV Access/Parking, Workshop in Garage
- Garage spaces: 4
Features
- Levels: One
- Stories: 1
- Pool features: None
- On waterfront: Yes
- Waterfront features: Creek
Lot
- Size: 0.61 Acres
Details
- Parcel number: 006176879
- Zoning: R1
- Special conditions: Standard
Construction
Type & style
- Home type: SingleFamily
- Architectural style: Bungalow
- Property subtype: Single Family Residence
Condition
- New construction: No
- Year built: 1977
Utilities & green energy
- Sewer: Septic Tank
- Water: Well
Community & HOA
HOA
- Has HOA: No
Location
- Region: North Okanagan
Financial & listing details
- Price per square foot: C$317/sqft
- Annual tax amount: C$2,116
- Date on market: 3/4/2026
- Cumulative days on market: 172 days
- Ownership: Freehold,Fee Simple
Price history
Price history is unavailable.
Public tax history
Tax history is unavailable.
Climate risks
Neighborhood: V0E
Nearby schools
GreatSchools rating
No schools nearby
We couldn't find any schools near this home.
- C$759,0004 bd4 ba2.3k sqft166 2nd Ave SE, Salmon Arm, BC V1E1H5For Sale
- C$769,0004 bd4 ba2.5k sqft162 James St, Grindrod, BC V0E1Y0For Sale
- C$2,395,0005 bd3 ba4.5k sqft70 Waterside Rd, Enderby, BC V0E1V3For Sale

- C$1,070,00018.4 acres31 Violet Rd, Grindrod, BC V0E1Y0Lot/Land
- C$749,90018.62 acres229 Enderby Grindrod Rd, North Okanagan, BC V0E1V4Lot/Land
- C$1,999,9997 bd5 ba5.8k sqft60 Timms Rd, North Okanagan, BC V1E2P8For Sale
- C$169,9995,227 sqft2023 Viewmount Ct, Enderby, BC V0E1V2Lot/Land
- C$579,0003 bd2 ba1.7k sqft189 Brickyard Rd, Enderby, BC V4Y4B6For Sale
Similar homes
- C$799,0003 bd3 ba2.7k sqft3251 5th Ave SE, Salmon Arm, BC V1E 2B8For Sale
 MLS ID #10397263, Shaun McLeod. Association of Interior REALTORS
 - C$749,9006 bd3 ba3.2k sqft3668 Trinity Valley Rd, North Okanagan, BC V0E 1V5For Sale
 MLS ID #10379998, Tyler Rands. Association of Interior REALTORS
 - C$915,0004 bd3 ba2.5k sqft2651 Okanagan Ave NE, Salmon Arm, BC V1E 2T2For Sale
 MLS ID #10396806, Gerald Olthuis. Association of Interior REALTORS
 - C$859,0005 bd4 ba3k sqft109 Revel Cres, Enderby, BC V4Y 4B8For Sale
 MLS ID #10391792, Tyler Rands. Association of Interior REALTORS
 - C$749,9005 bd3 ba1.9k sqft1903 Northern St, Enderby, BC V4Y 4C7For SaleMLS ID #10386979, Tyler Rands. Association of Interior REALTORS
- C$799,9003 bd3 ba2.2k sqft3286 Upper McLeod Rd, Spallumcheen, BC V0E 1B8For SaleMLS ID #10377663, Jamie Pfannmuller. Association of Interior REALTORS
- C$859,0004 bd3 ba2.8k sqft952 Ridgewood Dr, Enderby, BC V0E 1V1For SaleMLS ID #10389084, Tyler Rands. Association of Interior REALTORS
- C$679,0004 bd3 ba2k sqft19 Preston Cres, Enderby, BC V4Y 4C5For SaleMLS ID #10395795, Leanna Lutz. Association of Interior REALTORS
- C$869,9002 bd2 ba1.6k sqft796 Salmon River Rd, Schuswap, BC V1E 3E9For SaleMLS ID #10396055, Russell Armstrong. Association of Interior REALTORS
- C$799,0005 bd3 ba2.6k sqft2068 Hunter Cres, Armstrong, BC V4Y 0B9For SaleMLS ID #10394536, Russell Armstrong. Association of Interior REALTORS
- C$769,0004 bd4 ba2.5k sqft162 James St, Grindrod, BC V0E 1Y0For SaleMLS ID #10386917, Jez Nichols. Association of Interior REALTORS
- C$939,0006 bd4 ba2.3k sqft3135 Edes Rd, Columbia Shuswap, BC V1E 3E9For SaleMLS ID #10388742, Jez Nichols. Association of Interior REALTORS
- C$759,0004 bd4 ba2.3k sqft166 2nd Ave SE, Salmon Arm, BC V1E 1H5For SaleMLS ID #10386920, Jez Nichols. Association of Interior REALTORS
- C$739,0005 bd3 ba2.2k sqft1641 17th St SE, Salmon Arm, BC V1E 2M6For SaleMLS ID #10387986, Sara Galusha. Association of Interior REALTORS
- C$600,0005 bd3 ba2.2k sqft2429 Salmon River Rd, Columbia Shuswap, BC V1E 3H8For SaleMLS ID #10389980, Grace Bootsma. Association of Interior REALTORS
- C$948,0003 bd3 ba2.4k sqft2086 Yankee Flats Rd, Columbia Shuswap, BC V1E 3J3For SaleMLS ID #10387128, Russell Armstrong. Association of Interior REALTORS
- C$869,0003 bd2 ba1.3k sqft760 Mobley Rd, Columbia Shuswap, BC V0E 2X1For SaleMLS ID #10381937, Brenda Blackstock. Association of Interior REALTORS
- C$540,0004 bd2 ba1.6k sqft729 Stanley Ave, Enderby, BC V0E 1V4For SaleMLS ID #10392869, Tyler Rands. Association of Interior REALTORS
- C$579,0003 bd2 ba1.7k sqft189 Brickyard Rd, Enderby, BC V4Y 4B6For SaleMLS ID #10383295, Tyler Rands. Association of Interior REALTORS
- C$1,099,0005 bd3 ba2.6k sqft4850 Foothill Rd SW, Salmon Arm, BC V1E 3C2For SaleMLS ID #10378854, Gerald Olthuis. Association of Interior REALTORS
