Welcome to this beautifully updated family home in the heart of Enderby, offering the perfect combination of comfort, functionality, and convenience. Ideally located within walking distance to schools, parks, shopping, and everyday amenities, this move-in-ready property is perfect for growing families or anyone seeking a welcoming community lifestyle.
Inside, you'll find a bright open-concept layout designed for modern living. The fully renovated kitchen is the heart of the home, featuring a large island, abundant workspace, and seamless flow into the dining and living areas—ideal for family gatherings and entertaining. Three spacious bedrooms plus a generous den provide flexible living space for a home office, playroom, or guest room.
The primary bedroom offers a large walk-in closet and convenient access to the updated shared ensuite bathroom, creating a comfortable private retreat.
Step outside to your fully fenced backyard, where mature maple trees provide shade and privacy for the spacious patio—perfect for summer barbecues, relaxing evenings, or entertaining friends and family. A gated side yard offers secure RV or boat parking, while the detached single-car garage provides excellent space for parking, storage, or a workshop.
With thoughtful updates throughout, fantastic outdoor space, and an unbeatable location close to everything Enderby has to offer, this is a wonderful opportunity to own a home that truly checks all the boxes.
For sale
C$550,000
729 Stanley Ave, Enderby, BC V0E 1V4
4beds
1,621sqft
Single Family Residence
Built in 1954
6,969 Square Feet Lot
$-- Zestimate®
C$339/sqft
C$-- HOA
What's special
Bright open-concept layoutFully renovated kitchenLarge islandAbundant workspaceThree spacious bedroomsGenerous denLarge walk-in closet
- 29 days |
- 44 |
- 1 |
Zillow last checked:
Listing updated:
Listed by:
Tyler Rands,
Coldwell Banker Executives (Enderby)
Source: Association of Interior REALTORS,MLS®#: 10392869Originating MLS®#: Association of Interior REALTORS
Facts & features
Interior
Bedrooms & bathrooms
- Bedrooms: 4
- Bathrooms: 2
- Full bathrooms: 2
Primary bedroom
- Level: Main
- Area: 221 Square Feet
- Dimensions: 17.42x13.42
Bedroom
- Level: Main
- Area: 132 Square Feet
- Dimensions: 14.75x13.42
Bedroom
- Level: Main
- Dimensions: 12.08x11.92
Bedroom
- Level: Main
- Area: 72 Square Feet
- Dimensions: 11.00x10.42
Other
- Level: Main
- Dimensions: 12.08x4.67
Dining room
- Level: Main
- Area: 132 Square Feet
- Dimensions: 15.17x8.33
Other
- Level: Main
- Dimensions: 8.33x5.08
Kitchen
- Level: Main
- Area: 132 Square Feet
- Dimensions: 18.08x11.00
Laundry
- Level: Main
- Dimensions: 5.83x5.67
Living room
- Level: Main
- Area: 285 Square Feet
- Dimensions: 15.17x9.75
Mud room
- Level: Main
- Dimensions: 13.42x3.83
Heating
- Forced Air
Cooling
- None
Features
- Basement: Crawl Space
- Has fireplace: No
Interior area
- Total interior livable area: 1,621 sqft
- Finished area above ground: 1,621
- Finished area below ground: 0
Video & virtual tour
Property
Parking
- Total spaces: 7
- Parking features: Detached, Garage
- Garage spaces: 1
- Carport spaces: 1
- Covered spaces: 2
- Uncovered spaces: 5
Features
- Levels: One
- Stories: 1
- Exterior features: Garden, Private Yard
- Pool features: None
Lot
- Size: 6,969 Square Feet
- Dimensions: 60.00 x 122.00
- Features: Irregular Lot
Details
- Parcel number: 012590495
- Zoning: R1A
- Special conditions: Standard
Construction
Type & style
- Home type: SingleFamily
- Architectural style: Bungalow
- Property subtype: Single Family Residence
Materials
- Vinyl Siding, Wood Frame
- Foundation: Concrete Perimeter
- Roof: Asphalt,Shingle
Condition
- New construction: No
- Year built: 1954
Utilities & green energy
- Sewer: Public Sewer
- Water: Public
Community & HOA
HOA
- Has HOA: No
Location
- Region: Enderby
Financial & listing details
- Price per square foot: C$339/sqft
- Annual tax amount: C$4,235
- Date on market: 6/26/2026
- Cumulative days on market: 385 days
- Ownership: Freehold,Fee Simple
Tyler Rands
Tyler Rands
By pressing Contact Agent, you agree that the real estate professional identified above may call/text you about your search, which may involve use of automated means and pre-recorded/artificial voices. You don't need to consent as a condition of buying any property, goods, or services. Message/data rates may apply. You also agree to our Terms of Use. Zillow does not endorse any real estate professionals. We may share information about your recent and future site activity with your agent to help them understand what you're looking for in a home.
Price history
Price history is unavailable.
Public tax history
Tax history is unavailable.
Climate risks
Neighborhood: V0E
Nearby schools
GreatSchools rating
No schools nearby
We couldn't find any schools near this home.
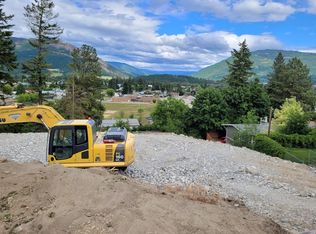
- C$185,0008,712 Square Feet116 Birch Cres, Enderby, BC V4Y4B7Lot/Land
- C$859,0005 bd4 ba3k sqft109 Revel Cres, Enderby, BC V4Y4B8For Sale

- C$329,9003 bd3 ba1.8k sqft407 Baird Ave #5, Enderby, BC V4Y4A2For Sale

- C$859,0004 bd3 ba2.8k sqft952 Ridgewood Dr, Enderby, BC V0E1V1For Sale
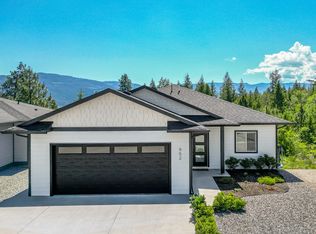
- C$569,0003 bd1 ba1.5k sqft164 Cliffview Dr, Enderby, BC V4Y4C1For Sale
- C$147,5003 bd1 ba955 sqft136 Meadow Cres #31, Enderby, BC V4Y4C8For Sale
- C$579,0003 bd2 ba1.7k sqft189 Brickyard Rd, Enderby, BC V4Y4B6For Sale
- C$749,9005 bd3 ba1.9k sqft1903 Northern St, Enderby, BC V4Y4C7For Sale
Similar homes
- C$579,0003 bd2 ba1.7k sqft189 Brickyard Rd, Enderby, BC V4Y 4B6For Sale
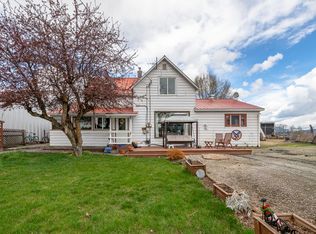 MLS ID #10383295, Tyler Rands. Association of Interior REALTORS
 - C$569,0003 bd1 ba1.5k sqft164 Cliffview Dr, Enderby, BC V4Y 4C1For Sale
 MLS ID #10375312, Leanna Lutz. Association of Interior REALTORS
 - C$749,9005 bd3 ba1.9k sqft1903 Northern St, Enderby, BC V4Y 4C7For Sale
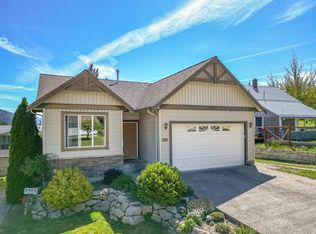 MLS ID #10386979, Tyler Rands. Association of Interior REALTORS
 - C$799,9002 bd1 ba1.1k sqft4878 Stepney Rd, Spallumcheen, BC V4Y 0R7For Sale
 MLS ID #10395681, Russell Armstrong. Association of Interior REALTORS
 - C$579,0003 bd1 ba1.1k sqft4760 Canoe Beach Dr NE, Salmon Arm, BC V0E 1K0For SaleMLS ID #10384146, Grace Bootsma. Association of Interior REALTORS
- C$539,0002 bd2 ba1.4k sqft2595 Catherine Pl #15, Armstrong, BC V4Y 2A4For SaleMLS ID #10376802, Laura McNally. Association of Interior REALTORS
- C$649,0005 bd3 ba2.2k sqft2429 Salmon River Rd, Columbia Shuswap, BC V1E 3H8For SaleMLS ID #10389980, Grace Bootsma. Association of Interior REALTORS
- C$329,9003 bd3 ba1.8k sqft407 Baird Ave #5, Enderby, BC V4Y 4A2For SaleMLS ID #10379005, Woody Kuraoka. Association of Interior REALTORS
- C$492,5002 bd2 ba1.6k sqft2180 Fletcher Ave #57, Armstrong, BC V4Y 2A1For SaleMLS ID #10384406, Tyler Rands. Association of Interior REALTORS
- C$699,9004 bd2 ba2k sqft1731 36th St NE, Salmon Arm, BC V1E 2Z1For SaleMLS ID #10393744, Derek Leippi. Association of Interior REALTORS
- C$399,0004 bd3 ba1.6k sqft630 5th St SE, Salmon Arm, BC V1E 4G2For SaleMLS ID #10393351, Kellie Pittman. Association of Interior REALTORS
- C$654,0003 bd2 ba1.2k sqft5480 Canoe Beach Dr NE, Salmon Arm, BC V0E 1K0For SaleMLS ID #10389582, Shaun McLeod. Association of Interior REALTORS
- C$799,0002 bd2 ba1k sqft2391 20th Ave SE, Salmon Arm, BC V1E 1L4For SaleMLS ID #10393480, Grace Bootsma. Association of Interior REALTORS
- C$799,9003 bd3 ba2.2k sqft3286 Upper McLeod Rd, Spallumcheen, BC V0E 1B8For SaleMLS ID #10377663, Jamie Pfannmuller. Association of Interior REALTORS
- C$587,7002 bd2 ba1.8k sqft32 Louis Estates Rd, Vernon, BC V1H 2A6For SaleMLS ID #10381071, Steve Onsorge. Association of Interior REALTORS
- C$459,0003 bd2 ba1.3k sqft2951 11th Ave NE Unit 2, Salmon Arm, BC V1E 1V8For SaleMLS ID #10391685, Laura McNally. Association of Interior REALTORS
- C$749,0005 bd3 ba2k sqft6485 Cardinal Rd, Vernon, BC V1H 1W3For SaleMLS ID #10389126, Carla Dahlen. Association of Interior REALTORS
- C$699,9003 bd2 ba1.7k sqft903 Avenue 9, Vernon, BC V1H 1Z1For SaleMLS ID #10390433, Jordan Ellams. Association of Interior REALTORS
- C$739,0005 bd3 ba2.2k sqft1641 17th St SE, Salmon Arm, BC V1E 2M6For SaleMLS ID #10387986, Sara Galusha. Association of Interior REALTORS
- C$469,0003 bd2 ba1.2k sqft2951 11th Ave NE Unit 1, Salmon Arm, BC V1E 1V8For SaleMLS ID #10388234, Grace Bootsma. Association of Interior REALTORS
