Welcome to easy Shuswap living in the heart of Canoe. This 3-bedroom rancher with a grade-level entry sits on a flat, easy-to-maintain lot in one of Canoe's most convenient locations. Built in 2017, the home offers modern construction and peace of mind, with new home warranty coverage remaining until February 2027. Designed for comfortable everyday living, the thoughtful floor plan features a spacious primary bedroom with a large ensuite bathroom, in-floor hydronic heating throughout, and an open-concept living area that flows seamlessly to a covered patio; perfect for relaxing, entertaining, or enjoying warm summer evenings. The attached double garage provides plenty of room for vehicles, storage, and outdoor gear. Ideally located just 450 metres from the boat launch and Canooligans Restaurant, you'll also enjoy a short bike ride to the public beach and convenient access to North Canoe Elementary School. Whether you're a young family, a professional working from home, looking to simplify with one-level living, or planning for retirement, this move-in-ready home offers an exceptional combination of comfort, convenience, and Shuswap lifestyle.
For sale
C$634,900
5480 Canoe Beach Dr NE, Salmon Arm, BC V0E 1K0
3beds
1,291sqft
Single Family Residence
Built in 2017
5,662 Square Feet Lot
$-- Zestimate®
C$492/sqft
C$-- HOA
What's special
Grade-level entryFlat easy-to-maintain lotSpacious primary bedroomLarge ensuite bathroomIn-floor hydronic heating throughoutCovered patioAttached double garage
- 89 days
- 50
- 4
Zillow last checked:
Listing updated:
Listed by:
Shaun McLeod,
Coldwell Banker Executives Realty
Source: Association of Interior REALTORS,MLS®#: 10389582Originating MLS®#: Association of Interior REALTORS
Facts & features
Interior
Bedrooms & bathrooms
- Bedrooms: 3
- Bathrooms: 2
- Full bathrooms: 2
Primary bedroom
- Level: Main
- Dimensions: 15.50x11.75
Bedroom
- Level: Main
- Dimensions: 10.42x8.75
Bedroom
- Level: Main
- Dimensions: 10.08x12.00
Other
- Level: Main
- Dimensions: 4.92x7.50
Dining room
- Level: Main
- Dimensions: 10.17x11.17
Foyer
- Level: Main
- Dimensions: 14.17x4.83
Other
- Level: Main
- Dimensions: 8.17x4.83
Kitchen
- Level: Main
- Dimensions: 10.17x10.33
Living room
- Level: Main
- Dimensions: 12.33x15.58
Heating
- Radiant Floor
Cooling
- Wall Unit(s)
Appliances
- Included: Dishwasher, Electric Range, Microwave
Features
- Kitchen Island, Instant Hot Water
- Flooring: Laminate
- Has basement: No
- Has fireplace: No
Interior area
- Total interior livable area: 1,291 sqft
- Finished area above ground: 1,291
- Finished area below ground: 0
Video & virtual tour
Property
Parking
- Total spaces: 2
- Parking features: Attached, Garage
- Attached garage spaces: 2
Accessibility
- Accessibility features: Accessibility Features
Features
- Levels: One
- Stories: 1
- Patio & porch: Covered, Patio
- Pool features: None
- Fencing: Fenced
Lot
- Size: 5,662 Square Feet
- Features: Level
Details
- Parcel number: 028728238
- Zoning: R 10
- Zoning description: Residential
- Special conditions: Standard
Construction
Type & style
- Home type: SingleFamily
- Architectural style: Ranch
- Property subtype: Single Family Residence
Materials
- Fiber Cement, Wood Frame
- Foundation: Concrete Perimeter
- Roof: Asphalt,Shingle
Condition
- New construction: No
- Year built: 2017
Utilities & green energy
- Sewer: Public Sewer
- Water: Public
Community & HOA
Community
- Subdivision: Canoe
HOA
- Has HOA: No
Location
- Region: Salmon Arm
Financial & listing details
- Price per square foot: C$492/sqft
- Tax assessed value: C$605,000
- Annual tax amount: C$3,720
- Date on market: 6/2/2026
- Cumulative days on market: 90 days
- Inclusions: Stove, dishwasher, microwave
- Exclusions: Washer, dryer, fridge
- Ownership: Freehold,Fee Simple
Price history
Price history is unavailable.
Public tax history
Tax history is unavailable.
Climate risks
Neighborhood: V0E
Nearby schools
GreatSchools rating
No schools nearby
We couldn't find any schools near this home.

Similar homes
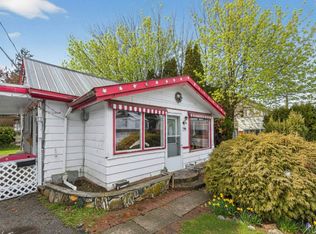
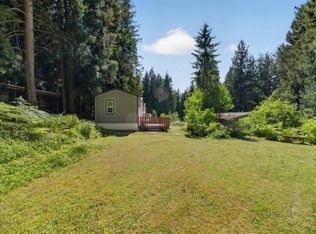
- C$550,0003 bd1 ba1.1k sqft4760 Canoe Beach Dr NE, Salmon Arm, BC V0E 1K0For Sale
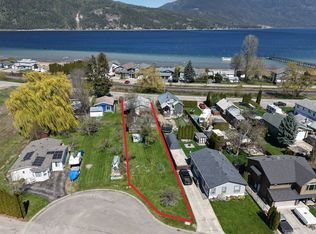 MLS ID #10384146, Grace Bootsma. Association of Interior REALTORS
 - C$569,7002 bd2 ba1.2k sqft1231 10th St SW #10, Salmon Arm, BC V1E 0A5For Sale
 MLS ID #10398318, Steve Onsorge. Association of Interior REALTORS
 - C$750,0002 bd2 ba1k sqft2391 20th Ave SE, Salmon Arm, BC V1E 1L4For Sale
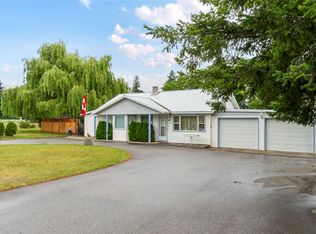 MLS ID #10393480, Grace Bootsma. Association of Interior REALTORS
 - C$589,0003 bd2 ba1.8k sqft7420 Stampede Trl, Columbia Shuswap, BC V0E 1M8For Sale
 MLS ID #10396007, Jolene Bentley. Association of Interior REALTORS
