Welcome to 7496 Castle Heights!
If you are looking for an iconic A-frame, this adorable mountain cabin in Anglemont is it! Nestled on a private 0.32-acre lot surrounded by mature trees, this cozy getaway offers low-maintenance landscaping and a peekaboo view of Shuswap Lake. The functional layout features 2 / 3 bedrooms inside, plus outside is a dedicated bunkie to easily accommodate extra guests, family, or kids.
Inside, the home boasts vast ceilings over two full living levels plus a charming open loft space, two full bathrooms, dedicated laundry, and ample storage throughout. After an action-packed day outdoors, warm up and unwind in your very own private sauna! Outside, a convenient horseshoe driveway provides easy turn-around access and generous parking space for trailers, sleds, and boats.
This property is a true year-round outdoor playground. In the winter, you are just minutes away from Crowfoot Mountain, renowned for its world-class snowmobiling and alpine sledding trails. When the weather warms up, Shuswap Lake and the Anglemont Marina are practically at your doorstep for boating, swimming, kayaking, and sun-soaked summer fun. Whether you are searching for a high-yield vacation rental, a family getaway, or a peaceful year-round mountain retreat, this quintessential Shuswap A-frame delivers the ultimate lifestyle package!
For sale
C$385,000
7496 Castle Hts, Columbia Shuswap, BC V0E 1M8
3beds
1,287sqft
Single Family Residence
Built in 1986
0.32 Acres Lot
$-- Zestimate®
C$299/sqft
C$-- HOA
What's special
Iconic a-frameSurrounded by mature treesFunctional layoutCharming open loft spaceDedicated laundryAmple storage throughoutPrivate sauna
- 9 hours |
- 27 |
- 0 |
Zillow last checked:
Listing updated:
Listed by:
Lisa Atkinson,
Royal LePage Westwin Realty
Source: Association of Interior REALTORS,MLS®#: 10397900Originating MLS®#: Association of Interior REALTORS
Facts & features
Interior
Bedrooms & bathrooms
- Bedrooms: 3
- Bathrooms: 2
- Full bathrooms: 2
Primary bedroom
- Level: Second
- Dimensions: 11.75x12.17
Bedroom
- Description: 2
- Level: Main
- Dimensions: 11.08x12.00
Bedroom
- Level: Lower
- Dimensions: 13.92x7.08
Dining room
- Level: Main
- Dimensions: 11.00x7.00
Family room
- Level: Basement
- Dimensions: 24.75x18.42
Other
- Description: combined laundry
- Level: Main
- Dimensions: 7.33x7.83
Other
- Level: Basement
- Dimensions: 10.58x6.08
Kitchen
- Level: Main
- Dimensions: 10.67x10.00
Living room
- Level: Main
- Dimensions: 12.00x13.00
Sauna
- Level: Basement
- Dimensions: 5.58x6.08
Heating
- Baseboard
Cooling
- None
Features
- High Ceilings, Kitchen Island
- Flooring: Mixed
- Basement: Finished,Walk-Out Access
- Number of fireplaces: 2
- Fireplace features: Free Standing, Wood Burning
Interior area
- Total interior livable area: 1,287 sqft
- Finished area above ground: 656
- Finished area below ground: 631
Property
Parking
- Total spaces: 6
- Parking features: Additional Parking, Open
- Uncovered spaces: 6
Features
- Levels: Three Or More
- Stories: 3
- Patio & porch: Covered, Deck, Porch, Balcony
- Exterior features: Balcony, Fire Pit, Private Yard
- Pool features: None
- Has view: Yes
- View description: Lake, Mountain(s)
- Has water view: Yes
- Water view: Lake
Lot
- Size: 0.32 Acres
- Features: Near Golf Course, Irregular Lot, Landscaped, Private, Paved, Views
Details
- Additional structures: Other
- Parcel number: 005539188
- Zoning: RS-1
- Zoning description: Residential
- Special conditions: Standard
Construction
Type & style
- Home type: SingleFamily
- Architectural style: A-Frame
- Property subtype: Single Family Residence
Materials
- Wood Siding, Wood Frame
- Foundation: Concrete Perimeter
- Roof: Asphalt,Shingle
Condition
- New construction: No
- Year built: 1986
Utilities & green energy
- Sewer: Septic Tank
- Water: Community/Coop
Community & HOA
Community
- Features: Park, Recreation Area
- Subdivision: Anglemont
HOA
- Has HOA: No
Location
- Region: Columbia Shuswap
Financial & listing details
- Price per square foot: C$299/sqft
- Tax assessed value: C$291,300
- Annual tax amount: C$1,720
- Date on market: 8/15/2026
- Listing terms: Cash
- Inclusions: fridge, stove, washer, dryer,
- Exclusions: 3 stain glass light fixtures in dinrm and hallway
- Ownership: Freehold,Fee Simple
Price history
Price history is unavailable.
Public tax history
Tax history is unavailable.
Climate risks
Neighborhood: V0E
Nearby schools
GreatSchools rating
No schools nearby
We couldn't find any schools near this home.
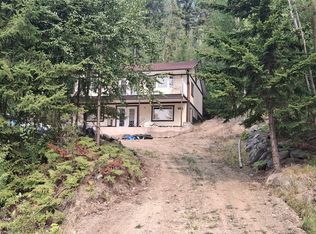
- C$495,0002 bd2 ba2.1k sqft7475 Anglemont Way, Columbia Shuswap, BC V0E1M8For Sale
- C$42,0000.3 acresLOT 43 Vickers Trl, Columbia Shuswap, BC V0E1M8Lot/Land
- C$54,9000.28 acresLOT 119 Crowfoot Dr, Columbia Shuswap, BC V0E1M8Lot/Land

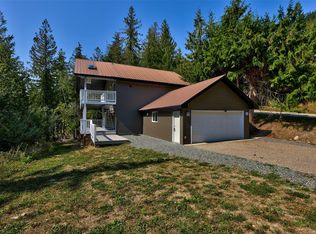
- C$469,0003 bd2 ba1.8k sqft2725 Vickers Trl, Columbia Shuswap, BC V0E1M8For Sale
- C$59,0000.3 acresLOT 69 Castle Hts, Columbia Shuswap, BC V0E1M8Lot/Land
- C$59,0000.27 acresLOT 131 Aspen Rd, Columbia Shuswap, BC V0E1M8Lot/Land
- C$799,0004 bd3 ba2.4k sqft7455 Stampede Trl, Columbia Shuswap, BC V0E1M8For Sale
- C$80,0000.47 acresMountain Dr, Columbia Shuswap, BC V0E1M8Lot/Land
Similar homes
- C$469,0003 bd2 ba1.8k sqft2725 Vickers Trl, Columbia Shuswap, BC V0E 1M8For SaleMLS ID #10385834, Lisa Atkinson. Association of Interior REALTORS
- C$399,5003 bd2 ba1.3k sqft2805 Caen Rd, Columbia Shuswap, BC V0E 2W0For Sale
 MLS ID #10397267, Kent Redekop. Association of Interior REALTORS
 - C$399,9002 bd2 ba1k sqft1810 Archibald Rd, Columbia Shuswap, BC V0E 1H2For Sale
 MLS ID #10397613, Danielle Harris. Association of Interior REALTORS
 - C$475,0003 bd2 ba1.2k sqft8749 Squilax Anglemont Rd, Columbia Shuswap, BC V0E 1M9For Sale
 MLS ID #10393561, Jolene Bentley. Association of Interior REALTORS
 - C$399,0002 bd1 ba888 sqft5195 Tallington Dr, Columbia Shuswap, BC V0E 1M6For SaleMLS ID #10394069, Tracy Mackenzie. Association of Interior REALTORS
- C$369,5002 bd1 ba740 sqft1837 Archibald Rd #110, Columbia Shuswap, BC V0E 1H0For SaleMLS ID #10396715, Danielle Harris. Association of Interior REALTORS
- C$379,0001 bd1 ba1.1k sqft3610 Eagle Bay Rd, Columbia Shuswap, BC V0E 1H1For SaleCentury 21 Canada
- C$369,9003 bd2 ba1.3k sqft1885 Tappen Notch Hill Rd #25, Columbia Shuswap, BC V0E 2X0For SaleMLS ID #10386813, Blake Castro. Association of Interior REALTORS
- C$550,0002 bd2 ba1k sqft3572 Hilliam Frontage Rd, Scotch Creek 4, BC V0E 1M5For SaleMLS ID #10388806, Jolene Bentley. Association of Interior REALTORS
- C$394,2462 bd2 ba1.2k sqft1885 Tappen Notch Hill Rd #86, Tappen, BC V0E 2X0New ConstructionMLS ID #10323802, Sarah Jenkins. Association of Interior REALTORS
- C$389,9002 bd2 ba1.1k sqft1510 Trans Canada Hwy Unit 42, Columbia Shuswap, BC V0E 2W2For SaleMLS ID #10384302, Nik Roughton. Association of Interior REALTORS
- C$239,0003 bd2 ba1.5k sqft2036 Solsqua Sicamous Rd #8, Schuswap, BC V0E 2V4For SaleMLS ID #10397429, Kellie Pittman. Association of Interior REALTORS
- C$324,9003 bd2 ba1.4k sqft2633 Squilax Anglemont Rd #184, Columbia Shuswap, BC V0E 1M4For SaleCentury 21 Canada
- C$339,5002 bd1 ba810 sqft7331 52nd St NE, Salmon Arm, BC V0E 1K0For SaleMLS ID #10371321, Sara Galusha. Association of Interior REALTORS
- C$433,4983 bd2 ba1.5k sqft1885 Tappen Notch Hill Rd #87, Tappen, BC V0E 2X0New ConstructionMLS ID #10323804, Sarah Jenkins. Association of Interior REALTORS
- C$550,0003 bd1 ba1.1k sqft4760 Canoe Beach Dr NE, Salmon Arm, BC V0E 1K0For SaleMLS ID #10384146, Grace Bootsma. Association of Interior REALTORS
- C$358,8942 bd2 ba912 sqft1885 Tappen Notch Hill Rd #85, Tappen, BC V0E 2X0New ConstructionMLS ID #10323801, Sarah Jenkins. Association of Interior REALTORS
- C$459,0003 bd2 ba1.3k sqft2951 11th Ave NE Unit 2, Salmon Arm, BC V1E 1V8For SaleMLS ID #10391685, Laura McNally. Association of Interior REALTORS
- C$469,0003 bd2 ba1.2k sqft2951 11th Ave NE Unit 1, Salmon Arm, BC V1E 1V8For SaleMLS ID #10388234, Grace Bootsma. Association of Interior REALTORS
- C$299,0002 bd2 ba924 sqft5161 63rd Ave NE #23, Salmon Arm, BC V1E 1Y6For SaleMLS ID #10391780, Sara Galusha. Association of Interior REALTORS
