Experience Shuswap living in this beautifully updated 2 bed, 2 bath double-wide modular home, nestled in the peaceful Deer Ridge Estates Mobile Home Park in Sorrento. Located at the end of a quiet cul-de-sac, this home offers beautiful views of Shuswap Lake and the surrounding mountains, just minutes from endless recreational opportunities.
Step inside to an inviting living area and a spacious, bright kitchen featuring a fridge, dishwasher, new stove, upgraded lighting, sink, and faucet. The primary suite includes an ensuite, while the second bedroom is thoughtfully positioned at the opposite end for added privacy. Both bedrooms offer built-in storage organizers, noise-reduction window inserts, and scenic views.
Both bathrooms have been tastefully updated with modern toilets, sinks, skylights, and laminate flooring. Enjoy year-round comfort with a new furnace and air conditioning system.
Outdoor living is a highlight with a covered deck, perfect for dining and relaxing while overlooking a manicured yard with an English garden, vibrant flowers, and a fragrant lilac tree that blooms beautifully in spring and summer. A garden shed and space in the back of the house for a raised garden bed add to the appeal.
The attached garage accommodates one vehicle plus storage, with additional parking beside the home and visitor parking on the cul-de-sac. Deer Ridge Estates is a welcoming 55+ community where pets are allowed (dogs up to 10 kg). Contact today to book your showing!
For sale
C$389,900
1510 Trans Canada Hwy Unit 42, Columbia Shuswap, BC V0E 2W2
2beds
1,152sqft
Manufactured Home, Single Family Residence
Built in 2003
-- sqft lot
$-- Zestimate®
C$338/sqft
C$-- HOA
What's special
Spacious bright kitchenUpgraded lightingNoise-reduction window insertsGarden shed
- 120 days |
- 12 |
- 0 |
Zillow last checked:
Listing updated:
Listed by:
Nik Roughton,
Coldwell Banker Executives Realty
Source: Association of Interior REALTORS,MLS®#: 10384302Originating MLS®#: Association of Interior REALTORS
Facts & features
Interior
Bedrooms & bathrooms
- Bedrooms: 2
- Bathrooms: 2
- Full bathrooms: 2
Primary bedroom
- Level: Main
- Area: 122.59 Square Feet
- Dimensions: 11.75x10.58
Bedroom
- Level: Main
- Area: 94.21 Square Feet
- Dimensions: 10.08x9.75
Other
- Features: Four Piece Bathroom
- Level: Main
- Area: 39.47 Square Feet
- Dimensions: 4.92x8.08
Dining room
- Level: Main
- Area: 127.42 Square Feet
- Dimensions: 11.75x16.00
Other
- Features: Four Piece Bathroom
- Level: Main
- Area: 38.92 Square Feet
- Dimensions: 8.00x5.00
Kitchen
- Level: Main
- Area: 140.02 Square Feet
- Dimensions: 11.75x12.17
Laundry
- Level: Main
- Area: 53.83 Square Feet
- Dimensions: 6.58x8.42
Living room
- Level: Main
- Area: 190.94 Square Feet
- Dimensions: 11.67x16.33
Other
- Description: Garage
- Level: Main
- Area: 302.79 Square Feet
- Dimensions: 13.50x21.67
Heating
- Forced Air, Natural Gas
Cooling
- Central Air
Appliances
- Included: Dryer, Dishwasher, Electric Range, Refrigerator, Washer
Features
- Flooring: Laminate
- Windows: Skylight(s), Window Treatments
- Has basement: No
- Has fireplace: No
Interior area
- Total interior livable area: 1,152 sqft
- Finished area above ground: 1,152
- Finished area below ground: 0
Video & virtual tour
Property
Parking
- Total spaces: 3
- Parking features: Attached, Garage
- Attached garage spaces: 1
- Uncovered spaces: 2
Features
- Levels: One
- Stories: 1
- Patio & porch: Deck
- Exterior features: Balcony
- Pool features: None
- Has view: Yes
- View description: Lake, Mountain(s)
- Has water view: Yes
- Water view: Lake
- Waterfront features: Other
- Park: Deer Ridge Estates MHP
Lot
- Features: Easy Access, Landscaped, Manufactured Home Pad, Near Park, Paved
Details
- Parcel number: 000000000
- On leased land: Yes
- Lease amount: $495
- Zoning: MHP
- Special conditions: Standard
Construction
Type & style
- Home type: MobileManufactured
- Property subtype: Manufactured Home, Single Family Residence
Materials
- Manufactured, Vinyl Siding
- Roof: Asphalt,Shingle
Condition
- New construction: No
- Year built: 2003
Utilities & green energy
- Sewer: Public Sewer
- Water: Private
- Utilities for property: High Speed Internet Available
Community & HOA
Community
- Features: Park, Recreation Area, Shopping
- Security: Smoke Detector(s)
- Senior community: Yes
HOA
- Has HOA: No
Location
- Region: Columbia Shuswap
Financial & listing details
- Price per square foot: C$338/sqft
- Annual tax amount: C$1,539
- Date on market: 4/24/2026
- Cumulative days on market: 121 days
- Ownership: Leasehold,Mobile Home on Rented Pad - See Remarks
- Body type: Double Wide
Price history
Price history is unavailable.
Public tax history
Tax history is unavailable.
Climate risks
Neighborhood: V0E
Nearby schools
GreatSchools rating
No schools nearby
We couldn't find any schools near this home.
- C$1,698,80034.54 acres1720 Blind Bay Rd LOT 1-2-5, Columbia Shuswap, BC V0E1H1Lot/Land

- C$399,9002 bd2 ba1k sqft1810 Archibald Rd, Columbia Shuswap, BC V0E1H2For Sale

- C$249,5005,662 sqft1837 Archibald Rd #100, Columbia Shuswap, BC V0E1H0Lot/Land

- C$369,5002 bd1 ba740 sqft1837 Archibald Rd #110, Columbia Shuswap, BC V0E1H0For Sale
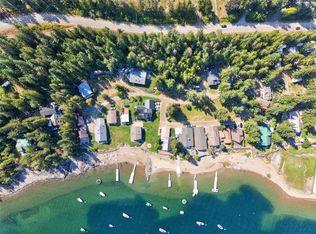
- C$399,5003 bd2 ba1.3k sqft2805 Caen Rd, Columbia Shuswap, BC V0E2W0For Sale
- C$825,0003 bd2 ba1.5k sqft1837 Archibald Rd #125, Columbia Shuswap, BC V0E1H0For Sale
- C$3,399,9994 bd4 ba4.5k sqft957 Garroway Rd, Columbia Shuswap, BC V0E2W1For Sale
- C$869,0004 bd3 ba2.6k sqft2127 Pleasant Dale Rd W, Schuswap, BC V0E2W1For Sale
Similar homes
- C$399,5003 bd2 ba1.3k sqft2805 Caen Rd, Columbia Shuswap, BC V0E 2W0For Sale
 MLS ID #10397267, Kent Redekop. Association of Interior REALTORS
 - C$399,9002 bd2 ba1k sqft1810 Archibald Rd, Columbia Shuswap, BC V0E 1H2For SaleMLS ID #10397613, Danielle Harris. Association of Interior REALTORS
- C$369,9003 bd2 ba1.3k sqft1885 Tappen Notch Hill Rd #25, Columbia Shuswap, BC V0E 2X0For Sale
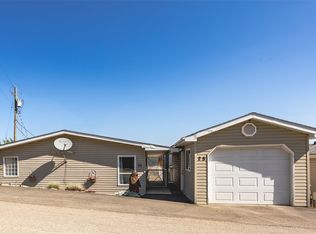 MLS ID #10386813, Blake Castro. Association of Interior REALTORS
 - C$394,2462 bd2 ba1.2k sqft1885 Tappen Notch Hill Rd #86, Tappen, BC V0E 2X0New Construction
 MLS ID #10323802, Sarah Jenkins. Association of Interior REALTORS
 - C$369,5002 bd1 ba740 sqft1837 Archibald Rd #110, Columbia Shuswap, BC V0E 1H0For SaleMLS ID #10396715, Danielle Harris. Association of Interior REALTORS
- C$358,8942 bd2 ba912 sqft1885 Tappen Notch Hill Rd #85, Tappen, BC V0E 2X0New ConstructionMLS ID #10323801, Sarah Jenkins. Association of Interior REALTORS
- C$385,0003 bd2 ba1.2k sqft7496 Castle Hts, Columbia Shuswap, BC V0E 1M8For SaleMLS ID #10397900, Lisa Atkinson. Association of Interior REALTORS
- C$399,0002 bd1 ba888 sqft5195 Tallington Dr, Columbia Shuswap, BC V0E 1M6For SaleMLS ID #10394069, Tracy Mackenzie. Association of Interior REALTORS
- C$550,0002 bd2 ba1k sqft3572 Hilliam Frontage Rd, Scotch Creek 4, BC V0E 1M5For SaleMLS ID #10388806, Jolene Bentley. Association of Interior REALTORS
- C$399,5003 bd2 ba922 sqft3872 Point Rd, Chase, BC V0EFor SaleMLS ID #10391606, Kent Redekop. Association of Interior REALTORS
- C$433,4983 bd2 ba1.5k sqft1885 Tappen Notch Hill Rd #87, Tappen, BC V0E 2X0New ConstructionMLS ID #10323804, Sarah Jenkins. Association of Interior REALTORS
- C$260,0002 bd2 ba924 sqft1250 Hillside Ave #28, Chase, BC V0E 1M1For SaleMLS ID #10398297, Ricky Hedrich. Association of Interior REALTORS
- C$334,9002 bd2 ba1.1k sqft2291 Chief Atahm Dr, Hustalen 1, BC V0E 1M2For SaleMLS ID #10378049, Danielle Grecco. Association of Interior REALTORS
- C$379,0001 bd1 ba1.1k sqft3610 Eagle Bay Rd, Columbia Shuswap, BC V0E 1H1For SaleCentury 21 Canada
- C$425,0002 bd2 ba1.1k sqftIMPERIAL HEIGHTS, Salmon Arm, BC V1E 0E2For SaleMLS ID #10389505, Wyona Hansen. Association of Interior REALTORS
- C$514,9003 bd2 ba1.5k sqft1018 Hillside Ave, Chase, BC V0E 1M0For SaleMLS ID #10398148, Jared Thomson. Association of Interior REALTORS
- C$399,0004 bd3 ba1.6k sqft630 5th St SE, Salmon Arm, BC V1E 4G2For SaleMLS ID #10393351, Kellie Pittman. Association of Interior REALTORS
- C$359,0002 bd1 ba837 sqft330 6th St SE, Salmon Arm, BC V1E 4E8For SaleMLS ID #10381880, Jez Nichols. Association of Interior REALTORS
- C$299,9002 bd2 ba928 sqft235 Aylmer Rd #13, Chase, BC V0E 1M1For SaleMLS ID #10397252, Jenna Brown. Association of Interior REALTORS
- C$449,0003 bd2 ba1.3k sqft2951 11th Ave NE Unit 2, Salmon Arm, BC V1E 1V8For SaleMLS ID #10391685, Laura McNally. Association of Interior REALTORS
