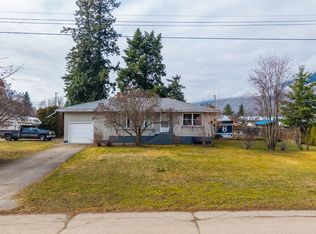
Discover Chase, BC, the quiet lakeside town on the Little Shuswap Lake. This affordable four-level split is just a block away from the main street, minutes from the beach, and all the amenities you need. This home offers ample space for anyone, with three bedrooms and a versatile den. Step into a bright living room, complemented by an updated kitchen and dining area on the same level. Upstairs features a master bedroom with a bright walk-in closet, a second bedroom, and a main bathroom. The lower level includes an additional bedroom, a good-sized office, a large laundry area, and another full bathroom. The spacious basement provides the perfect family recreation room with potential for extra bedrooms or a large entertaining space. Enjoy the fully fenced yard with a dog run and fresh new grass sod laid down this spring. Other features include: new furnace/AC (2024), newer hot water tank (2024), new flooring throughout, updated plumbing lines to PEX, and much more. An oversized workshop that is 20'x25' attached to the back, accessible via the back alley, with plenty of storage and workspace. Conveniently located near schools, golf (both in Chase and minutes from Talking Rock Resort), shopping, and Little Shuswap Lake, making for a fantastic summer!
For sale
C$539,900
1018 Hillside Ave, Chase, BC V0E 1M0
3beds
1,558sqft
Single Family Residence
Built in 1994
3,484 Square Feet Lot
$-- Zestimate®
C$347/sqft
C$-- HOA
What's special
Three bedroomsVersatile denUpdated kitchenSecond bedroomMain bathroomGood-sized officeLarge laundry area
- 33 days |
- 13 |
- 0 |
Zillow last checked:
Listing updated:
Listed by:
Jared Thomson,
REMAX Kamloops
Source: Association of Interior REALTORS,MLS®#: 10392429Originating MLS®#: Association of Interior REALTORS
Facts & features
Interior
Bedrooms & bathrooms
- Bedrooms: 3
- Bathrooms: 2
- Full bathrooms: 2
Primary bedroom
- Description: Primary Bedroom
- Level: Second
- Dimensions: 11.50x10.25
Bedroom
- Description: Bedroom
- Level: Main
- Dimensions: 10.58x10.08
Bedroom
- Description: Bedroom
- Level: Second
- Dimensions: 11.67x8.33
Den
- Description: Den
- Level: Main
- Dimensions: 7.00x8.92
Dining room
- Description: Dining Room
- Level: Main
- Dimensions: 10.00x10.50
Family room
- Description: Family Room
- Level: Basement
- Dimensions: 22.67x18.17
Other
- Description: Bathroom - Three Quarter
- Level: Main
- Dimensions: 0 x 0
Other
- Description: Bathroom - Full
- Level: Second
- Dimensions: 0 x 0
Kitchen
- Description: Kitchen
- Level: Main
- Dimensions: 10.17x10.50
Laundry
- Description: Laundry
- Level: Main
- Dimensions: 12.75x8.42
Living room
- Description: Living Room
- Level: Main
- Dimensions: 18.75x13.67
Heating
- Natural Gas, Other
Cooling
- None
Appliances
- Included: Dryer, Dishwasher, Range, Refrigerator, Washer
Features
- Den
- Flooring: Carpet, Laminate
- Basement: Full,Partially Finished
- Has fireplace: No
Interior area
- Total interior livable area: 1,558 sqft
- Finished area above ground: 779
- Finished area below ground: 779
Video & virtual tour
Property
Parking
- Total spaces: 3
- Parking features: Open, RV Access/Parking, Workshop in Garage
- Uncovered spaces: 3
Features
- Levels: Three Or More,Multi/Split
- Stories: 4
- Patio & porch: Patio
- Pool features: None
- Fencing: Fenced
- Has view: Yes
Lot
- Size: 3,484 Square Feet
- Dimensions: 110 x 30
- Features: Central Business District, Easy Access, Near Golf Course, Landscaped, Level, Near Park, Views
Details
- Parcel number: 012061131
- Zoning: R1
- Special conditions: Standard
Construction
Type & style
- Home type: SingleFamily
- Property subtype: Single Family Residence
Materials
- Vinyl Siding, Wood Frame
- Foundation: Block
- Roof: Asphalt,Shingle
Condition
- New construction: No
- Year built: 1994
Utilities & green energy
- Sewer: Public Sewer
- Water: Public
Community & HOA
Community
- Features: Park, Recreation Area, Shopping
HOA
- Has HOA: No
Location
- Region: Chase
Financial & listing details
- Price per square foot: C$347/sqft
- Annual tax amount: C$2,745
- Date on market: 6/23/2026
- Cumulative days on market: 101 days
- Ownership: Freehold,Fee Simple
Jared Thomson
Jared Thomson
By pressing Contact Agent, you agree that the real estate professional identified above may call/text you about your search, which may involve use of automated means and pre-recorded/artificial voices. You don't need to consent as a condition of buying any property, goods, or services. Message/data rates may apply. You also agree to our Terms of Use. Zillow does not endorse any real estate professionals. We may share information about your recent and future site activity with your agent to help them understand what you're looking for in a home.
Price history
Price history is unavailable.
Public tax history
Tax history is unavailable.
Climate risks
Neighborhood: V0E
Nearby schools
GreatSchools rating
No schools nearby
We couldn't find any schools near this home.
- C$465,0003 bd2 ba1.3k sqft1026 Hillside Ave, Chase, BC V0E1M0For Sale

- C$569,9003 bd2 ba1.9k sqft1018 2nd Ave, Chase, BC V0E1M0For Sale

- C$499,9003 bd2 ba1.8k sqft846 Okanagan Ave, Chase, BC V0E1M0For Sale

- C$599,9005 bd4 ba2.2k sqft829 Okanagan Ave, Chase, BC V0E1M0For Sale

- C$100,0006,098.4 Square Feet1248 Montgomery Pl, Chase, BC V0E1M1Lot/Land
- C$219,9006,098.4 Square Feet1249 Montgomery Pl, Chase, BC V0E1M1Lot/Land
- C$599,0003 bd2 ba1.2k sqft1110 2nd Ave, Chase, BC V0E1M0For Sale
- C$249,0002 bd1 ba842 sqft743 Okanagan Ave #200, Chase, BC V0E1M0For Sale
Similar homes
- C$569,9003 bd2 ba1.9k sqft1018 2nd Ave, Chase, BC V0E 1M0For SaleMLS ID #10385481, Carmen Zwarich. Association of Interior REALTORS
- C$465,0003 bd2 ba1.3k sqft1026 Hillside Ave, Chase, BC V0E 1M0For SaleMLS ID #10390258, Christopher Krausert. Association of Interior REALTORS
- C$499,9003 bd2 ba1.8k sqft846 Okanagan Ave, Chase, BC V0E 1M0For SaleCentury 21 Canada
- C$499,0003 bd2 ba2.1k sqft306 Birch St, Chase, BC V0E 1M0For Sale
 MLS ID #10375794, Lisa Atkinson. Association of Interior REALTORS
 - C$599,0003 bd2 ba1.2k sqft1110 2nd Ave, Chase, BC V0E 1M0For SaleCentury 21 Canada
- C$489,9002 bd2 ba1.2k sqft315 Pine St, Chase, BC V0E 1M1For SaleMLS ID #10381557, Brad Watson. Association of Interior REALTORS
- C$485,0003 bd1 ba1.4k sqft327 Pine St, Chase, BC V0E 1M1For SaleMLS ID #10372491, Denise Bouwmeester. Association of Interior REALTORS
- C$549,9004 bd2 ba1.9k sqft220 Shepherd Rd #1, Chase, BC V0E 1M1For SaleMLS ID #10394525, Kadin Rainville. Association of Interior REALTORS
- C$599,9005 bd4 ba2.2k sqft829 Okanagan Ave, Chase, BC V0E 1M0For SaleCentury 21 Canada
- C$609,9002 bd2 ba1.5k sqft312 Arbutus St #27, Chase, BC V0E 1M0For SaleMLS ID #10389499, Loni Hamer-Jackson. Association of Interior REALTORS
- C$799,9003 bd3 ba2k sqft640 Hysop Pl, Chase, BC V0E 1M1For SaleMLS ID #10381373, Matt Town. Association of Interior REALTORS
- C$609,9002 bd2 ba1.5k sqft312 Arbutus St #28, Chase, BC V0E 1M0For SaleMLS ID #10389513, Loni Hamer-Jackson. Association of Interior REALTORS
- C$399,5003 bd2 ba922 sqft3872 Point Rd, Chase, BC V0EFor SaleMLS ID #10391606, Kent Redekop. Association of Interior REALTORS
- C$550,0002 bd2 ba1k sqft3572 Hilliam Frontage Rd, Scotch Creek 4, BC V0E 1M5For SaleMLS ID #10388806, Jolene Bentley. Association of Interior REALTORS
- C$529,9004 bd2 ba1.9k sqft220 Shepherd Rd #14, Chase, BC V0E 1M1New ConstructionMLS ID #10378129, Trevor E Finch. Association of Interior REALTORS
- C$600,0003 bd2 ba1k sqft7117 Cahilty Rd, Thompson Nicola, BC V0E 1Z1For SaleMLS ID #10392030, Melissa Vike. Association of Interior REALTORS
- C$459,9992 bd2 ba1k sqft220 Shepherd Rd #2, Chase, BC V0E 1M1For SaleMLS ID #10388221, Travis Baker. Association of Interior REALTORS
- C$575,0002 bd2 ba1.8k sqft5420 Heffley Louis Creek Rd, Thompson Nicola, BC V0E 1Z0For SaleMLS ID #10387322, Kathy Campbell. Association of Interior REALTORS
- C$324,9002 bd2 ba928 sqft235 Aylmer Rd #13, Chase, BC V0E 1M1For SaleMLS ID #10389961, Jenna Brown. Association of Interior REALTORS
- C$675,0003 bd2 ba1.5k sqft7370 Cahilty Cres #Sun, Thompson Nicola, BC V0E 1Z1For SaleMLS ID #10392383, Melissa Vike. Association of Interior REALTORS
