This beautifully updated 3 bedroom, 2 bathroom home offers a perfect blend of modern amenities and convenient location. With numerous updates including newer windows, a high-efficiency furnace 2019, central A/C 2023, and a fully renovated downstairs featuring new gyproc, 200 amp electrical service, and updated plumbing, this home is move-in ready! The spacious downstairs primary bedroom boasts a gorgeous new bathroom and a Huge walk-in closet, providing a luxurious retreat. The property also includes a 1-car garage equipped with a 40 amp 250-volt circuit, perfect for a welder or other heavy-duty equipment. Step outside to enjoy the big covered deck, ideal for entertaining or relaxing, and a fenced yard with RV parking. The home also features newer washer and dryer units for your convenience. Beautiful perennials in the front so no need to plant anything this spring and manageable garden beds in the back for easy gardening. Centrally located, this home is just a short distance from the local golf course, boat launch, lake, skate park, and shopping. Embrace the Chase lifestyle, where the community is golf cart friendly—park the car and plug in the golf cart this summer for easy and fun transportation around town. Don't miss the opportunity to make this charming, updated home your own!
For sale
C$569,900
1018 2nd Ave, Chase, BC V0E 1M0
3beds
1,914sqft
Single Family Residence
Built in 1973
7,405 Square Feet Lot
$-- Zestimate®
C$298/sqft
C$-- HOA
What's special
Newer windowsFully renovated downstairsNew gyprocUpdated plumbingSpacious downstairs primary bedroomGorgeous new bathroomHuge walk-in closet
- 73 days |
- 11 |
- 0 |
Zillow last checked:
Listing updated:
Listed by:
Carmen Zwarich,
REMAX Kamloops
Source: Association of Interior REALTORS,MLS®#: 10385481Originating MLS®#: Association of Interior REALTORS
Facts & features
Interior
Bedrooms & bathrooms
- Bedrooms: 3
- Bathrooms: 2
- Full bathrooms: 2
Primary bedroom
- Level: Lower
- Dimensions: 14.83x12.00
Bedroom
- Level: Main
- Dimensions: 11.83x11.58
Bedroom
- Level: Main
- Dimensions: 15.00x10.00
Bonus room
- Level: Lower
- Dimensions: 14.58x11.67
Dining room
- Level: Main
- Dimensions: 11.17x8.92
Family room
- Level: Lower
- Dimensions: 16.00x12.67
Other
- Level: Main
- Dimensions: 0 x 0
Other
- Level: Lower
- Dimensions: 0 x 0
Kitchen
- Level: Main
- Dimensions: 15.42x6.00
Laundry
- Level: Lower
- Dimensions: 6.92x6.17
Living room
- Level: Main
- Dimensions: 16.00x12.00
Mud room
- Level: Lower
- Dimensions: 12.67x8.00
Heating
- Floor Furnace
Cooling
- Central Air
Appliances
- Included: Dryer, Dishwasher, Oven, Refrigerator, Washer
Features
- Basement: Finished
- Has fireplace: Yes
- Fireplace features: Gas
Interior area
- Total interior livable area: 1,914 sqft
- Finished area above ground: 957
- Finished area below ground: 957
Property
Parking
- Total spaces: 6
- Parking features: Attached, Garage
- Attached garage spaces: 1
Features
- Levels: Two
- Stories: 2
- Patio & porch: Covered, Deck, Balcony
- Exterior features: Balcony, Garden, Private Yard
- Pool features: None
- Fencing: Fenced
- Has view: Yes
- View description: Golf Course, Mountain(s)
Lot
- Size: 7,405 Square Feet
- Features: Central Business District, Easy Access, Near Golf Course, Level, Near Park
Details
- Parcel number: 006745504
- Zoning: R1
- Special conditions: Standard
Construction
Type & style
- Home type: SingleFamily
- Property subtype: Single Family Residence
Materials
- Foundation: Concrete Perimeter
- Roof: Asphalt,Shingle
Condition
- New construction: No
- Year built: 1973
Utilities & green energy
- Sewer: Public Sewer
- Water: Public
- Utilities for property: Cable Available
Community & HOA
Community
- Features: Park, Recreation Area, Shopping
HOA
- Has HOA: No
Location
- Region: Chase
Financial & listing details
- Price per square foot: C$298/sqft
- Annual tax amount: C$2,981
- Date on market: 4/30/2026
- Cumulative days on market: 74 days
- Ownership: Freehold,Fee Simple
Carmen Zwarich
Carmen Zwarich
By pressing Contact Agent, you agree that the real estate professional identified above may call/text you about your search, which may involve use of automated means and pre-recorded/artificial voices. You don't need to consent as a condition of buying any property, goods, or services. Message/data rates may apply. You also agree to our Terms of Use. Zillow does not endorse any real estate professionals. We may share information about your recent and future site activity with your agent to help them understand what you're looking for in a home.
Price history
Price history is unavailable.
Public tax history
Tax history is unavailable.
Climate risks
Neighborhood: V0E
Nearby schools
GreatSchools rating
No schools nearby
We couldn't find any schools near this home.
- C$465,0003 bd2 ba1.3k sqft1026 Hillside Ave, Chase, BC V0E1M0For Sale

- C$599,0003 bd2 ba1.2k sqft1110 2nd Ave, Chase, BC V0E1M0For Sale
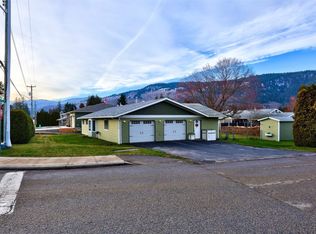
- C$539,9003 bd2 ba1.5k sqft1018 Hillside Ave, Chase, BC V0E1M0For Sale
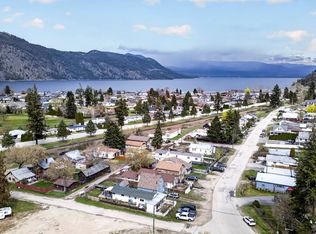
- C$100,0006,098.4 Square Feet1248 Montgomery Pl, Chase, BC V0E1M1Lot/Land
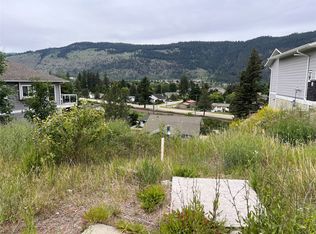
- C$685,0004 bd2 ba2.5k sqft338 Beach Dr, Chase, BC V0E1M0For Sale
- C$449,0003 bd1 ba1.1k sqft1204 2nd Ave, Chase, BC V0E1M1For Sale
- C$219,9006,098.4 Square Feet1249 Montgomery Pl, Chase, BC V0E1M1Lot/Land
- C$569,9003 bd2 ba2k sqft1200 Bay Dr, Chase, BC V0E1M1For Sale
Similar homes
- C$539,9003 bd2 ba1.5k sqft1018 Hillside Ave, Chase, BC V0E 1M0For SaleMLS ID #10392429, Jared Thomson. Association of Interior REALTORS
- C$599,0003 bd2 ba1.2k sqft1110 2nd Ave, Chase, BC V0E 1M0For SaleCentury 21 Canada
- C$465,0003 bd2 ba1.3k sqft1026 Hillside Ave, Chase, BC V0E 1M0For SaleMLS ID #10390258, Christopher Krausert. Association of Interior REALTORS
- C$499,0003 bd2 ba2.1k sqft306 Birch St, Chase, BC V0E 1M0For Sale
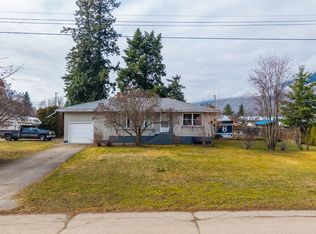 MLS ID #10375794, Lisa Atkinson. Association of Interior REALTORS
 - C$530,0003 bd2 ba1.1k sqft314 Wilson St, Chase, BC V0E 1M0For SaleMLS ID #10384241, Jessica Gunnlaugson. Association of Interior REALTORS
- C$530,0003 bd2 ba1.8k sqft846 Okanagan Ave, Chase, BC V0E 1M0For SaleCentury 21 Canada
- C$685,0004 bd2 ba2.5k sqft338 Beach Dr, Chase, BC V0E 1M0For SaleCentury 21 Canada
- C$599,9005 bd4 ba2.2k sqft829 Okanagan Ave, Chase, BC V0E 1M0For SaleCentury 21 Canada
- C$489,9002 bd2 ba1.2k sqft315 Pine St, Chase, BC V0E 1M1For SaleMLS ID #10381557, Brad Watson. Association of Interior REALTORS
- C$485,0003 bd1 ba1.4k sqft327 Pine St, Chase, BC V0E 1M1For SaleMLS ID #10372491, Denise Bouwmeester. Association of Interior REALTORS
- C$449,0003 bd1 ba1.1k sqft1204 2nd Ave, Chase, BC V0E 1M1For SaleCentury 21 Canada
- C$609,9002 bd2 ba1.5k sqft312 Arbutus St #27, Chase, BC V0E 1M0For SaleMLS ID #10389499, Loni Hamer-Jackson. Association of Interior REALTORS
- C$799,9003 bd3 ba2k sqft640 Hysop Pl, Chase, BC V0E 1M1For SaleMLS ID #10381373, Matt Town. Association of Interior REALTORS
- C$609,9002 bd2 ba1.5k sqft312 Arbutus St #28, Chase, BC V0E 1M0For SaleMLS ID #10389513, Loni Hamer-Jackson. Association of Interior REALTORS
- C$600,0003 bd2 ba1k sqft7117 Cahilty Rd, Thompson Nicola, BC V0E 1Z1For SaleMLS ID #10392030, Melissa Vike. Association of Interior REALTORS
- C$699,5004 bd3 ba2.3k sqft1475 Little Shuswap Lake Rd W, Quaaout 1, BC V0E 1M2For SaleMLS ID #10392855, Kent Redekop. Association of Interior REALTORS
- C$550,0002 bd2 ba1k sqft3572 Hilliam Frontage Rd, Scotch Creek 4, BC V0E 1M5For SaleMLS ID #10388806, Jolene Bentley. Association of Interior REALTORS
- C$614,9003 bd1 ba2.4k sqft2694 McKenzie Rd, Columbia Shuswap, BC V0E 2W1For SaleMLS ID #10382631, Adam Popien. Association of Interior REALTORS
- C$649,9004 bd3 ba2.1k sqft2476 Forest Dr, Columbia Shuswap, BC V0E 1H2For SaleMLS ID #10391779, Gerald Olthuis. Association of Interior REALTORS
- C$575,0002 bd2 ba1.8k sqft5420 Heffley Louis Creek Rd, Thompson Nicola, BC V0E 1Z0For SaleMLS ID #10387322, Kathy Campbell. Association of Interior REALTORS
Nearby cities
Other Chase Topics
