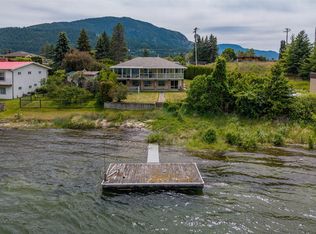
Beautifully maintained 3-bedroom, 3-bathroom home offering bright, spacious living and a truly special setting. The main level features an open and inviting layout with large windows that fill the home with natural light, a cozy gas fireplace, and seamless flow between the living, dining, and kitchen areas. The kitchen is well-appointed with ample cabinetry, quality appliances, and a functional island for everyday living and entertaining. Step out onto the expansive upper deck and take in the stunning views of where the Little Shuswap meets the river — a peaceful and picturesque backdrop that can be enjoyed year-round. The home offers three well-sized bedrooms, including a comfortable primary suite, along with multiple bathrooms to accommodate family or guests. The lower level provides additional flexible space and access to a covered patio area, perfect for relaxing outdoors. Outside, the property features a nicely maintained yard, plenty of parking for RV's/boat, and a double garage. Located in a quiet setting with beautiful natural surroundings, this home combines comfort, functionality, and exceptional views in one complete package.
For sale
C$799,900
640 Hysop Pl, Chase, BC V0E 1M1
3beds
2,061sqft
Single Family Residence
Built in 2006
0.25 Acres Lot
$-- Zestimate®
C$388/sqft
C$-- HOA
What's special
Bright spacious livingOpen and inviting layoutCozy gas fireplaceAmple cabinetryQuality appliancesExpansive upper deckThree well-sized bedrooms
- 113 days |
- 6 |
- 0 |
Zillow last checked:
Listing updated:
Listed by:
Matt Town,
Engel & Volkers Kamloops
Source: Association of Interior REALTORS,MLS®#: 10381373Originating MLS®#: Association of Interior REALTORS
Facts & features
Interior
Bedrooms & bathrooms
- Bedrooms: 3
- Bathrooms: 3
- Full bathrooms: 3
Primary bedroom
- Level: Main
- Dimensions: 14.58x12.00
Bedroom
- Level: Main
- Dimensions: 14.67x9.25
Bedroom
- Level: Basement
- Dimensions: 10.00x9.50
Den
- Level: Basement
- Dimensions: 13.00x15.00
Dining room
- Level: Main
- Dimensions: 12.00x9.00
Family room
- Level: Basement
- Dimensions: 12.00x25.00
Other
- Description: Ensuite
- Features: Four Piece Bathroom
- Level: Main
- Dimensions: 0 x 0
Other
- Features: Four Piece Bathroom
- Level: Main
- Dimensions: 0 x 0
Other
- Features: Three Piece Bathroom
- Level: Basement
- Dimensions: 0 x 0
Kitchen
- Level: Main
- Dimensions: 17.00x14.00
Laundry
- Level: Basement
- Dimensions: 11.00x6.25
Living room
- Level: Main
- Dimensions: 15.42x12.50
Heating
- Forced Air, Natural Gas
Cooling
- Central Air
Appliances
- Included: Dryer, Dishwasher, Range, Refrigerator, Washer
Features
- Den
- Basement: Finished
- Number of fireplaces: 2
- Fireplace features: Electric, Gas
Interior area
- Total interior livable area: 2,061 sqft
- Finished area above ground: 1,349
- Finished area below ground: 712
Property
Parking
- Total spaces: 2
- Parking features: Attached, Garage
- Attached garage spaces: 2
Features
- Levels: Two
- Stories: 2
- Pool features: None
Lot
- Size: 0.25 Acres
Details
- Parcel number: 026065223
- Zoning: R-1
- Special conditions: Standard
Construction
Type & style
- Home type: SingleFamily
- Architectural style: Two Story
- Property subtype: Single Family Residence
Condition
- New construction: No
- Year built: 2006
Utilities & green energy
- Sewer: Public Sewer
- Water: Public
Community & HOA
HOA
- Has HOA: No
Location
- Region: Chase
Financial & listing details
- Price per square foot: C$388/sqft
- Annual tax amount: C$4,278
- Date on market: 3/31/2026
- Cumulative days on market: 114 days
- Ownership: Freehold,Fee Simple
Matt Town
Matt Town
By pressing Contact Agent, you agree that the real estate professional identified above may call/text you about your search, which may involve use of automated means and pre-recorded/artificial voices. You don't need to consent as a condition of buying any property, goods, or services. Message/data rates may apply. You also agree to our Terms of Use. Zillow does not endorse any real estate professionals. We may share information about your recent and future site activity with your agent to help them understand what you're looking for in a home.
Price history
Price history is unavailable.
Public tax history
Tax history is unavailable.
Climate risks
Neighborhood: V0E
Nearby schools
GreatSchools rating
No schools nearby
We couldn't find any schools near this home.
- C$1,195,0003 bd3 ba2.9k sqft634 Hysop Pl, Chase, BC V0E1M1For Sale
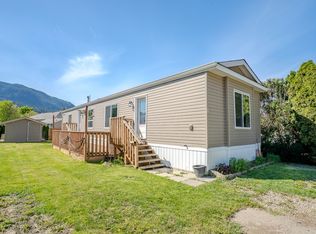
- C$254,0002 bd2 ba1k sqft504 Pine St #3, Chase, BC V0E1M1For Sale
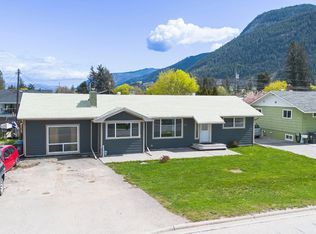
- C$485,0003 bd1 ba1.4k sqft327 Pine St, Chase, BC V0E1M1For Sale
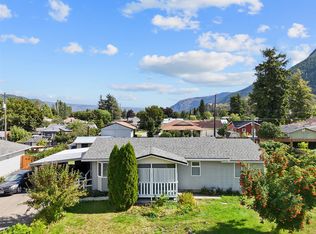
- C$489,9002 bd2 ba1.2k sqft315 Pine St, Chase, BC V0E1M1For Sale
- C$499,0003 bd2 ba2.1k sqft306 Birch St, Chase, BC V0E1M0For Sale
- C$629,9004 bd2 ba3k sqft629 3rd Ave, Chase, BC V0E1M1For Sale
- C$249,9005,662.8 Square Feet235 Aylmer Rd #50, Chase, BC V0E1M1Lot/Land
- C$219,9003,920.4 Square Feet235 Aylmer Rd #51, Chase, BC V0E1M1Lot/Land
Similar homes
- C$1,195,0003 bd3 ba2.9k sqft634 Hysop Pl, Chase, BC V0E 1M1For SaleCentury 21 Canada
- C$519,9003 bd2 ba1.1k sqft314 Wilson St, Chase, BC V0E 1M0For Sale
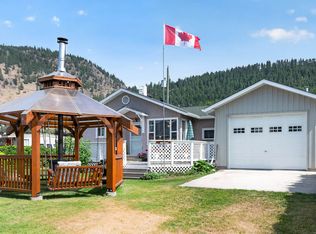 MLS ID #10395364, Jessica Gunnlaugson. Association of Interior REALTORS
 - C$489,9002 bd2 ba1.2k sqft315 Pine St, Chase, BC V0E 1M1For SaleMLS ID #10381557, Brad Watson. Association of Interior REALTORS
- C$629,9004 bd2 ba3k sqft629 3rd Ave, Chase, BC V0E 1M1For Sale
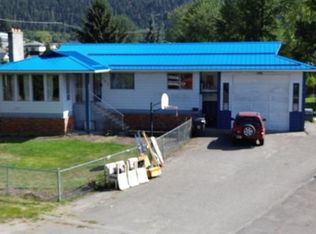 MLS ID #10364330, Aron Alexander. Association of Interior REALTORS
 - C$685,0004 bd2 ba2.5k sqft338 Beach Dr, Chase, BC V0E 1M0For SaleCentury 21 Canada
- C$485,0003 bd1 ba1.4k sqft327 Pine St, Chase, BC V0E 1M1For SaleMLS ID #10372491, Denise Bouwmeester. Association of Interior REALTORS
- C$569,9003 bd2 ba1.9k sqft1018 2nd Ave, Chase, BC V0E 1M0For SaleMLS ID #10385481, Carmen Zwarich. Association of Interior REALTORS
- C$499,0003 bd2 ba2.1k sqft306 Birch St, Chase, BC V0E 1M0For SaleMLS ID #10375794, Lisa Atkinson. Association of Interior REALTORS
- C$799,0002 bd2 ba1.8k sqft3915 Express Point Rd, Columbia Shuswap, BC V0E 1M5For SaleMLS ID #10393443, Jolene Bentley. Association of Interior REALTORS
- C$599,0003 bd2 ba1.2k sqft1110 2nd Ave, Chase, BC V0E 1M0For SaleCentury 21 Canada
- C$539,9003 bd2 ba1.5k sqft1018 Hillside Ave, Chase, BC V0E 1M0For SaleMLS ID #10392429, Jared Thomson. Association of Interior REALTORS
- C$465,0003 bd2 ba1.3k sqft1026 Hillside Ave, Chase, BC V0E 1M0For SaleMLS ID #10390258, Christopher Krausert. Association of Interior REALTORS
- C$699,5004 bd3 ba2.3k sqft1475 Little Shuswap Lake Rd W, Quaaout 1, BC V0E 1M2For SaleMLS ID #10392855, Kent Redekop. Association of Interior REALTORS
- C$785,0002 bd2 ba1.8k sqft2642 Golf View Pl, Columbia Shuswap, BC V0E 1H2For SaleMLS ID #10389637, Grace Bootsma. Association of Interior REALTORS
- C$530,0003 bd2 ba1.8k sqft846 Okanagan Ave, Chase, BC V0E 1M0For SaleCentury 21 Canada
- C$599,9005 bd4 ba2.2k sqft829 Okanagan Ave, Chase, BC V0E 1M0For SaleCentury 21 Canada
- C$759,5003 bd3 ba1.8k sqft2479 Eagle Bay Rd Unit 17, Columbia Shuswap, BC V0E 1H1For SaleMLS ID #10374564, Kent Redekop. Association of Interior REALTORS
- C$779,9003 bd2 ba2k sqft2592 Alpen Paradies Rd #45, Columbia Shuswap, BC V0E 2W1For SaleMLS ID #10393193, Danielle Harris. Association of Interior REALTORS
- C$574,9005 bd3 ba2.3k sqft300 Brooke Dr, Chase, BC V0E 1M1New ConstructionMLS ID #10394041, Linda Turner. Association of Interior REALTORS
- C$725,0003 bd3 ba2.3k sqft2421 Mount Tuam Cres, Columbia Shuswap, BC V0E 2W2For SaleMLS ID #10392683, Delia Jones. Association of Interior REALTORS
