Located at #3-504 Pine Street in Chase, this 2017-built home offers a bright, modern living space perfectly suited for a relaxed Shuswap lifestyle. The interior features rich wood accents that create an inviting atmosphere from the moment you walk in. Enjoy morning coffee or evening gatherings on the large deck, which provides plenty of room for outdoor furniture and a grill, while the included storage shed keeps your tools and seasonal items organized. 2 large bedrms with one on each end of the home offer privacy and great design opportunities. Large Kitchen with extra cupboards for all those kitchen appliances to have an organized space. Big furniture? no problem! this home is 16' wide and can accomodate the large dining suite you want to keep! The property has ample parking and enough green space to start a nice garden. The park itself is tucked into a creekside park setting, making it easy to enjoy the nearby dog park and walking paths. You are just a short stroll away from Sunshore Golf Course, the local beach, and the shores of Little Shuswap Lake. Living in Chase means having a friendly community at your doorstep, with K-12 schools, an arena, bowling, and a community center, health centre, dentists, groceries and ice cream all within reach. This move-in-ready home is an excellent opportunity for anyone looking to enjoy the best of small-town BC living with all the comforts of a newer build. "Probate complete ,home vacant and quick possession possible"
For sale
C$239,000
504 Pine St #3, Chase, BC V0E 1M1
2beds
1,056sqft
Manufactured Home, Single Family Residence
Built in 2017
-- sqft lot
$-- Zestimate®
C$226/sqft
C$-- HOA
What's special
- 157 days
- 5
- 0
Zillow last checked:
Listing updated:
Listed by:
Lisa Atkinson,
Royal LePage Westwin Realty
Source: Association of Interior REALTORS,MLS®#: 10387710Originating MLS®#: Association of Interior REALTORS
Facts & features
Interior
Bedrooms & bathrooms
- Bedrooms: 2
- Bathrooms: 2
- Full bathrooms: 2
Primary bedroom
- Features: Walk-In Closet(s)
- Level: Main
- Dimensions: 11.75x14.83
Bedroom
- Level: Main
- Dimensions: 12.25x9.50
Other
- Level: Main
- Dimensions: 5.08x9.33
Dining room
- Level: Main
- Dimensions: 8.75x7.75
Other
- Level: Main
- Dimensions: 8.50x4.92
Kitchen
- Level: Main
- Dimensions: 9.33x18.75
Laundry
- Level: Main
- Dimensions: 6.08x5.00
Living room
- Level: Main
- Dimensions: 14.17x14.67
Heating
- Natural Gas
Cooling
- Central Air
Features
- Has basement: No
- Has fireplace: No
Interior area
- Total interior livable area: 1,056 sqft
- Finished area above ground: 1,056
- Finished area below ground: 0
Property
Parking
- Total spaces: 2
- Parking features: Open
- Uncovered spaces: 2
Features
- Levels: One
- Stories: 1
- Patio & porch: Deck
- Exterior features: Balcony, Private Yard
- Pool features: None
- Park: Pine Street Mobile Home Park
Details
- Additional structures: Shed(s)
- Parcel number: 000000000
- On leased land: Yes
- Lease amount: $521
- Zoning: R-4
- Special conditions: Standard
Construction
Type & style
- Home type: MobileManufactured
- Property subtype: Manufactured Home, Single Family Residence
Materials
- Manufactured, Vinyl Siding
- Foundation: None
- Roof: Asphalt,Shingle
Condition
- New construction: No
- Year built: 2017
Utilities & green energy
- Sewer: Public Sewer
- Water: Public
Community & HOA
HOA
- Has HOA: No
Location
- Region: Chase
Financial & listing details
- Price per square foot: C$226/sqft
- Tax assessed value: C$235,000
- Annual tax amount: C$1,323
- Date on market: 5/15/2026
- Cumulative days on market: 158 days
- Listing terms: Cash
- Ownership: Leasehold,Mobile Home on Rented Pad - See Remarks
- Body type: Single Wide
Price history
Price history is unavailable.
Public tax history
Tax history is unavailable.
Climate risks
Neighborhood: V0E
Nearby schools
GreatSchools rating
No schools nearby
We couldn't find any schools near this home.
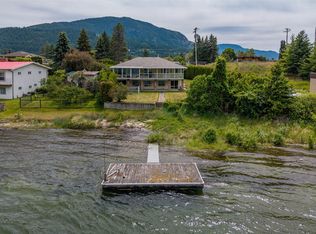
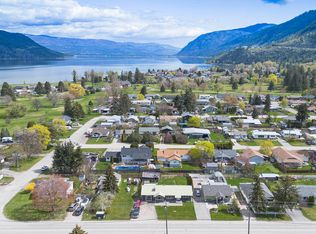
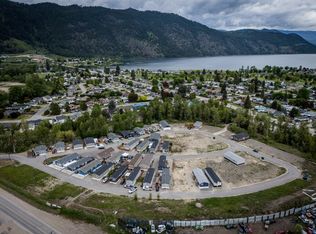
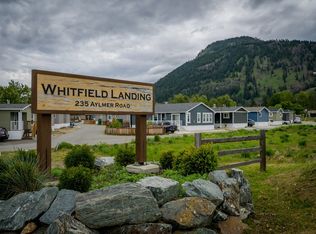
Similar homes
- C$260,0002 bd2 ba924 sqft1250 Hillside Ave #28, Chase, BC V0E 1M1For Sale
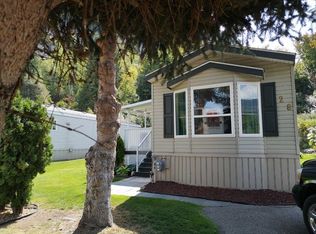 MLS ID #10398297, Ricky Hedrich. Association of Interior REALTORS
- C$178,0002 bd1 ba994 sqft161 Shuswap Ave #28, Chase, BC V0E 1M1For Sale
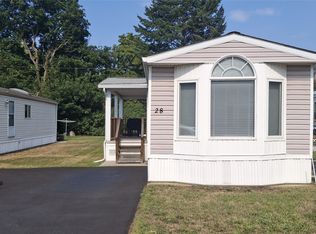 Century 21 Canada
- C$185,0003 bd1 ba1.4k sqft1214 Okanagan Ave #26, Chase, BC V0E 1M1For Sale
 Century 21 Canada
- C$219,0002 bd1 ba842 sqft743 Okanagan Ave #200, Chase, BC V0E 1M0For Sale
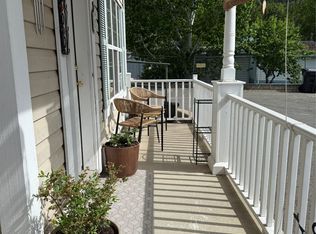 Century 21 Canada
