Lake life, simplified. Welcome to your year-round retreat on beautiful Adams Lake.
This 2 bedroom, 2 bathroom home offers the perfect blend of comfort, functionality, and recreation, all set up for four-season living with a secure lease in place until 2031. The thoughtfully updated main level provides bright, comfortable living space, while the fully separate lower level with its own laundry offers flexibility for guests, extended family, or added privacy.
Recent improvements include a beautifully updated bathroom (2022), a new well pump and pressure tank (2020), and reliable 100-amp electrical service with a winter car plug-in for added convenience.
Step outside and embrace true lakefront living with your private dock, a functional hot tub for relaxing evenings, and even a separate bunkhouse ready to host family and friends.
Whether you’re searching for a full-time residence or a four-season getaway, this property delivers space, comfort, and the kind of views that make every day feel like a vacation.
Experience lake life made easy.
For sale
C$334,900
2291 Chief Atahm Dr, Hustalen 1, BC V0E 1M2
2beds
1,186sqft
Single Family Residence
Built in 1974
10,454 Square Feet Lot
$-- Zestimate®
C$282/sqft
C$646/mo HOA
What's special
Thoughtfully updated main levelBright comfortable living spacePrivate dockTrue lakefront living
- 162 days |
- 145 |
- 8 |
Likely to sell faster than
Zillow last checked:
Listing updated:
Listed by:
Danielle Grecco,
Royal LePage Westwin Realty
Source: Association of Interior REALTORS,MLS®#: 10378049Originating MLS®#: Association of Interior REALTORS
Facts & features
Interior
Bedrooms & bathrooms
- Bedrooms: 2
- Bathrooms: 2
- Full bathrooms: 2
Primary bedroom
- Level: Main
- Area: 111.63 Square Feet
- Dimensions: 11.75x9.50
Bedroom
- Level: Main
- Area: 110.04 Square Feet
- Dimensions: 11.58x9.50
Family room
- Level: Basement
- Area: 203.79 Square Feet
- Dimensions: 18.25x11.17
Foyer
- Level: Basement
- Area: 60.08 Square Feet
- Dimensions: 8.58x7.00
Other
- Features: Four Piece Bathroom
- Level: Main
- Area: 40.83 Square Feet
- Dimensions: 7.00x5.83
Other
- Features: Three Piece Bathroom
- Level: Basement
- Area: 85.25 Square Feet
- Dimensions: 7.75x11.00
Kitchen
- Level: Main
- Area: 132.22 Square Feet
- Dimensions: 11.33x11.67
Living room
- Level: Main
- Area: 180.39 Square Feet
- Dimensions: 15.92x11.33
Utility room
- Level: Basement
- Area: 123.89 Square Feet
- Dimensions: 18.58x6.67
Heating
- Electric
Cooling
- Wall Unit(s)
Appliances
- Laundry: In Unit
Features
- Flooring: Ceramic Tile, Hardwood, Laminate, Vinyl
- Basement: Full,Finished
- Has fireplace: No
Interior area
- Total interior livable area: 1,186 sqft
- Finished area above ground: 700
- Finished area below ground: 486
Property
Parking
- Parking features: On Site, Parking Space(s)
- Details: Strata Parking Type:Other
Features
- Levels: Two
- Stories: 2
- Exterior features: Balcony
- Pool features: None
- Has view: Yes
- View description: Lake
- Has water view: Yes
- Water view: Lake
- Waterfront features: Lake, Lake Front, Waterfront
Lot
- Size: 10,454 Square Feet
- Features: Waterfront
Details
- Parcel number: 000000000
- Zoning: R
- Special conditions: Standard
Construction
Type & style
- Home type: SingleFamily
- Architectural style: Cabin,Cottage
- Property subtype: Single Family Residence
Materials
- Wood Siding, Wood Frame
- Foundation: Concrete Perimeter
- Roof: Asphalt,Shingle
Condition
- New construction: No
- Year built: 1974
Utilities & green energy
- Sewer: Septic Tank
- Water: Lake
Community & HOA
HOA
- Has HOA: Yes
- HOA fee: C$7,754 annually
Location
- Region: Hustalen 1
Financial & listing details
- Price per square foot: C$282/sqft
- Annual tax amount: C$1,836
- Date on market: 3/9/2026
- Cumulative days on market: 915 days
- Ownership: Leasehold,Indigenous Lands
Price history
Price history is unavailable.
Public tax history
Tax history is unavailable.
Climate risks
Neighborhood: V0E
Nearby schools
GreatSchools rating
No schools nearby
We couldn't find any schools near this home.
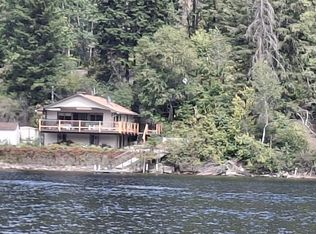
- C$259,0003 bd3 ba1.9k sqft2327 Chief Atahm Dr, Hustalen 1, BC V0E1M2For Sale
- C$289,9994 bd2 ba1.7k sqft2257 Chief Atahm Dr, Hustalen 1, BC V0E1M2For Sale

- C$399,0009,583 sqft8758 Holding Rd #7, Columbia Shuswap, BC V0E1M2Lot/Land
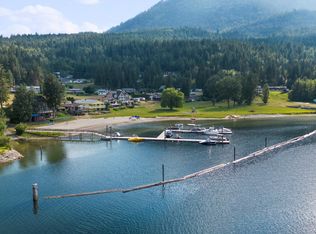
- C$1,495,0003 bd5 ba3.8k sqft2741 Rawson Rd #25, Columbia Shuswap, BC V0E1M2For Sale
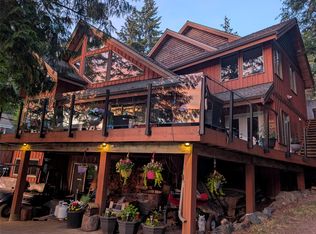
- C$699,5004 bd3 ba2.3k sqft1475 Little Shuswap Lake Rd W, Quaaout 1, BC V0E1M2For Sale
- C$349,5000.63 acres1419 Little Shuswap Lake Rd W, Quaaout 1, BC V0E1M2Lot/Land
- C$99,5000.54 acres1387 Little Shuswap Lake Rd W, Quaaout 1, BC V0E1M2Lot/Land
- C$55,0000.37 acres2481 Squilax Anglemont Rd, Columbia Shuswap, BC V0E1M4Lot/Land
Similar homes
- C$289,9994 bd2 ba1.7k sqft2257 Chief Atahm Dr, Hustalen 1, BC V0E 1M2For SaleMLS ID #10392393, Ricky Hedrich. Association of Interior REALTORS
- C$399,9002 bd2 ba1k sqft1810 Archibald Rd, Columbia Shuswap, BC V0E 1H2For Sale
 MLS ID #10397613, Danielle Harris. Association of Interior REALTORS
 - C$399,5003 bd2 ba1.3k sqft2805 Caen Rd, Columbia Shuswap, BC V0E 2W0For Sale
 MLS ID #10397267, Kent Redekop. Association of Interior REALTORS
 - C$399,5003 bd2 ba922 sqft3872 Point Rd, Chase, BC V0EFor Sale
 MLS ID #10391606, Kent Redekop. Association of Interior REALTORS
 - C$369,5002 bd1 ba740 sqft1837 Archibald Rd #110, Columbia Shuswap, BC V0E 1H0For SaleMLS ID #10396715, Danielle Harris. Association of Interior REALTORS
- C$399,0002 bd1 ba888 sqft5195 Tallington Dr, Columbia Shuswap, BC V0E 1M6For SaleMLS ID #10394069, Tracy Mackenzie. Association of Interior REALTORS
- C$489,9002 bd2 ba1.2k sqft315 Pine St, Chase, BC V0E 1M1For SaleMLS ID #10381557, Brad Watson. Association of Interior REALTORS
- C$299,9002 bd2 ba928 sqft235 Aylmer Rd #13, Chase, BC V0E 1M1For SaleMLS ID #10397252, Jenna Brown. Association of Interior REALTORS
- C$465,0003 bd2 ba1.3k sqft1026 Hillside Ave, Chase, BC V0E 1M0For SaleMLS ID #10390258, Christopher Krausert. Association of Interior REALTORS
- C$485,0003 bd1 ba1.4k sqft327 Pine St, Chase, BC V0E 1M1For SaleMLS ID #10372491, Denise Bouwmeester. Association of Interior REALTORS
- C$369,9003 bd2 ba1.3k sqft1885 Tappen Notch Hill Rd #25, Columbia Shuswap, BC V0E 2X0For SaleMLS ID #10386813, Blake Castro. Association of Interior REALTORS
- C$389,9002 bd2 ba1.1k sqft1510 Trans Canada Hwy Unit 42, Columbia Shuswap, BC V0E 2W2For SaleMLS ID #10384302, Nik Roughton. Association of Interior REALTORS
- C$238,0002 bd1 ba842 sqft743 Okanagan Ave #200, Chase, BC V0E 1M0For SaleCentury 21 Canada
- C$358,8942 bd2 ba912 sqft1885 Tappen Notch Hill Rd #85, Tappen, BC V0E 2X0New ConstructionMLS ID #10323801, Sarah Jenkins. Association of Interior REALTORS
- C$199,5002 bd1 ba980 sqft1214 Okanagan Ave Unit 33, Chase, BC V0E 1M1For SaleMLS ID #10397284, Kent Redekop. Association of Interior REALTORS
- C$254,0002 bd2 ba1k sqft504 Pine St #3, Chase, BC V0E 1M1For SaleMLS ID #10387710, Lisa Atkinson. Association of Interior REALTORS
- C$179,9003 bd1 ba1.1k sqft161 Shuswap Ave #8, Chase, BC V0E 1M1For SaleMLS ID #10379735, Lisa Atkinson. Association of Interior REALTORS
- C$459,9992 bd2 ba1k sqft220 Shepherd Rd #2, Chase, BC V0E 1M1For SaleMLS ID #10388221, Travis Baker. Association of Interior REALTORS
- C$379,0001 bd1 ba1.1k sqft3610 Eagle Bay Rd, Columbia Shuswap, BC V0E 1H1For SaleCentury 21 Canada
- C$394,2462 bd2 ba1.2k sqft1885 Tappen Notch Hill Rd #86, Tappen, BC V0E 2X0New ConstructionMLS ID #10323802, Sarah Jenkins. Association of Interior REALTORS
