Welcome to Shuswap Country Estates – 55+ Mobile Home Park in Tappen, BC. Shuswap Country Estates offers the perfect blend of peaceful country living with easy access to nearby amenities. Enjoy stunning mountain views from the privacy of your own home. The "Cayley" by Moduline Homes, offers two bedrooms and two bathrooms. This thoughtfully designed home features an open-concept layout, perfect for
comfortable living. Comes equipped with four stainless steel kitchen appliances, as well as reverse osmosis and water softer. Enjoy a Double detached garage along with a paved driveway and low-maintenance Arizona-style landscaping and covered porch. Up to 2 pets are welcome, with approval.. Customize the floor plan and finishings to suit your personal style and preferences if you wish ( subject to price change ). Pad rent is $495 per month, which includes water, sewer, and weekly garbage pick-up. Homeowners are responsible for utilities such as power, gas, TV, and internet. As an added bonus, Moduline Industries will cover the first year of home insurance. This price is based on the "Caley" floorplan, GST is applicable. Don’t miss this opportunity to enjoy affordable, carefree living in the beautiful Shuswap Country Estates
New construction
C$358,894
1885 Tappen Notch Hill Rd #85, Tappen, BC V0E 2X0
2beds
912sqft
Manufactured Home, Single Family Residence
Built in ----
-- sqft lot
$-- Zestimate®
C$394/sqft
C$-- HOA
What's special
Open-concept layoutDouble detached garagePaved drivewayLow-maintenance arizona-style landscapingCovered porch
- 695 days |
- 11 |
- 0 |
Zillow last checked:
Listing updated:
Listed by:
Sarah Jenkins,
Coldwell Banker Executives Realty,
Sara Galusha,
Coldwell Banker Executives Realty
Source: Association of Interior REALTORS,MLS®#: 10323801Originating MLS®#: Association of Interior REALTORS
Facts & features
Interior
Bedrooms & bathrooms
- Bedrooms: 2
- Bathrooms: 2
- Full bathrooms: 2
Primary bedroom
- Level: Main
- Area: 1768 Square Feet
- Dimensions: 11.00x11.17
Bedroom
- Level: Main
- Area: 102.39 Square Feet
- Dimensions: 9.17x11.17
Other
- Features: Four Piece Bathroom
- Level: Main
- Area: 43.75 Square Feet
- Dimensions: 0 x 0
Dining room
- Level: Main
- Area: 126.75 Square Feet
- Dimensions: 6.67x11.17
Other
- Level: Main
- Area: 60.5 Square Feet
- Dimensions: 0 x 0
Kitchen
- Level: Main
- Area: 118.08 Square Feet
- Dimensions: 12.42x11.17
Living room
- Level: Main
- Area: 209.08 Square Feet
- Dimensions: 15.58x11.83
Heating
- Forced Air, Natural Gas
Cooling
- None
Appliances
- Included: Dishwasher, Microwave, Range, Refrigerator, Range Hood, Water Softener
Features
- Flooring: Linoleum, Partially Carpeted
- Has basement: No
- Has fireplace: No
Interior area
- Total interior livable area: 912 sqft
- Finished area above ground: 912
- Finished area below ground: 0
Property
Parking
- Total spaces: 2
- Parking features: Detached, Garage
- Garage spaces: 2
Features
- Levels: One
- Stories: 1
- Patio & porch: Covered, Porch
- Pool features: None
- Has view: Yes
- View description: Mountain(s), Valley
- Park: Shuswap Country Estates MHP
Lot
- Features: Manufactured Home Pad, Rolling Slope
- Topography: Hill
Details
- Parcel number: 000000000
- On leased land: Yes
- Lease amount: $595
- Zoning: MHP
- Special conditions: Standard
Construction
Type & style
- Home type: MobileManufactured
- Property subtype: Manufactured Home, Single Family Residence
Materials
- Manufactured, Metal Siding, Vinyl Siding
- Foundation: Concrete Perimeter
- Roof: Asphalt,Shingle
Condition
- New Construction
- New construction: Yes
Utilities & green energy
- Sewer: Other
- Water: Community/Coop
Community & HOA
Community
- Senior community: Yes
HOA
- Has HOA: No
Location
- Region: Tappen
Financial & listing details
- Price per square foot: C$394/sqft
- Date on market: 9/16/2024
- Cumulative days on market: 919 days
- Ownership: Leasehold,Mobile Home on Rented Pad - See Remarks
- Body type: Double Wide
Price history
Price history is unavailable.
Public tax history
Tax history is unavailable.
Climate risks
Neighborhood: V0E
Nearby schools
GreatSchools rating
No schools nearby
We couldn't find any schools near this home.
- C$394,2462 bd2 ba1.2k sqft1885 Tappen Notch Hill Rd #86, Tappen, BC V0E2X0New Construction

- C$433,4983 bd2 ba1.5k sqft1885 Tappen Notch Hill Rd #87, Tappen, BC V0E2X0New Construction

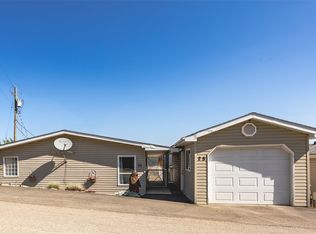
- C$369,9003 bd2 ba1.3k sqft1885 Tappen Notch Hill Rd #25, Columbia Shuswap, BC V0E2X0For Sale
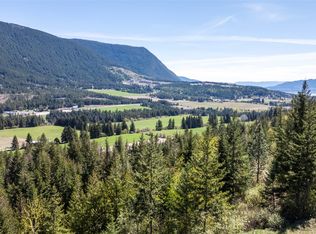
- C$375,00038.05 acresPlanned Tappen Notch Hill Rd LOT 2, Tappen, BC V0E2X3Lot/Land
- C$650,00019.77 acresPlanned Tappen Notch Hill Rd LOT 1, Tappen, BC V0E2X3Lot/Land
- C$429,5004.32 acresLOT 11 Recline Ridge Rd, Columbia Shuswap, BC V0E2X3Lot/Land
- C$--1 bd1 ba592 sqft2890 Golf Course Dr #7, Columbia Shuswap, BC V0E1H2Off Market
- C$2,7002 bd2 ba852 sqft2429 Balmoral Rd #30, Columbia Shuswap, BC V0E1H1For Rent
Similar homes
- C$394,2462 bd2 ba1.2k sqft1885 Tappen Notch Hill Rd #86, Tappen, BC V0E 2X0New ConstructionMLS ID #10323802, Sarah Jenkins. Association of Interior REALTORS
- C$369,9003 bd2 ba1.3k sqft1885 Tappen Notch Hill Rd #25, Columbia Shuswap, BC V0E 2X0For SaleMLS ID #10386813, Blake Castro. Association of Interior REALTORS
- C$399,5003 bd2 ba1.3k sqft2805 Caen Rd, Columbia Shuswap, BC V0E 2W0For Sale
 MLS ID #10397267, Kent Redekop. Association of Interior REALTORS
 - C$389,9002 bd2 ba1.1k sqft1510 Trans Canada Hwy Unit 42, Columbia Shuswap, BC V0E 2W2For Sale
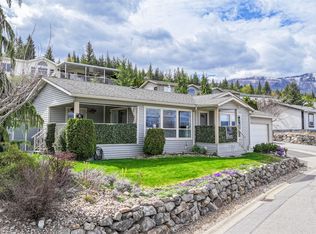 MLS ID #10384302, Nik Roughton. Association of Interior REALTORS
 - C$369,5002 bd1 ba740 sqft1837 Archibald Rd #110, Columbia Shuswap, BC V0E 1H0For SaleMLS ID #10396715, Danielle Harris. Association of Interior REALTORS
- C$299,9002 bd2 ba928 sqft235 Aylmer Rd #13, Chase, BC V0E 1M1For SaleMLS ID #10397252, Jenna Brown. Association of Interior REALTORS
- C$399,0002 bd1 ba888 sqft5195 Tallington Dr, Columbia Shuswap, BC V0E 1M6For SaleMLS ID #10394069, Tracy Mackenzie. Association of Interior REALTORS
- C$329,9001 bd1 ba530 sqft667 Waverly Park Frontage Rd #30, Columbia Shuswap, BC V0E 2W1For SaleMLS ID #10389477, Natalie Husband. Association of Interior REALTORS
- C$399,5003 bd2 ba922 sqft3872 Point Rd, Chase, BC V0EFor SaleMLS ID #10391606, Kent Redekop. Association of Interior REALTORS
- C$359,0002 bd1 ba837 sqft330 6th St SE, Salmon Arm, BC V1E 4E8For SaleMLS ID #10381880, Jez Nichols. Association of Interior REALTORS
- C$339,5002 bd1 ba810 sqft7331 52nd St NE, Salmon Arm, BC V0E 1K0For SaleMLS ID #10371321, Sara Galusha. Association of Interior REALTORS
- C$339,0001 bd1 ba528 sqft2633 Squilax Anglemont Rd, Columbia Shuswap, BC V0E 1M4For SaleCentury 21 Canada
- C$199,5002 bd1 ba980 sqft1214 Okanagan Ave Unit 33, Chase, BC V0E 1M1For SaleMLS ID #10397284, Kent Redekop. Association of Interior REALTORS
- C$334,9002 bd2 ba1.1k sqft2291 Chief Atahm Dr, Hustalen 1, BC V0E 1M2For SaleMLS ID #10378049, Danielle Grecco. Association of Interior REALTORS
- C$359,0003 bd2 ba1k sqft1361 30th St SE #42, Salmon Arm, BC V1E 2N4For SaleMLS ID #10379032, Kierra Lentz. Association of Interior REALTORS
- C$379,0001 bd1 ba1.1k sqft3610 Eagle Bay Rd, Columbia Shuswap, BC V0E 1H1For SaleCentury 21 Canada
- C$389,9002 bd1 ba629 sqft213 White Pine Cres Unit 243, Sicamous, BC V0E 2V1For SaleMLS ID #10389808, Sara Galusha. Association of Interior REALTORS
- C$310,0003 bd2 ba1k sqft1705 Hillier Rd #10, Sicamous, BC V0E 2V4For SaleMLS ID #10390369, Grace Bootsma. Association of Interior REALTORS
- C$254,0002 bd2 ba1k sqft504 Pine St #3, Chase, BC V0E 1M1For SaleMLS ID #10387710, Lisa Atkinson. Association of Interior REALTORS
- C$425,0002 bd2 ba1.1k sqftIMPERIAL HEIGHTS, Salmon Arm, BC V1E 0E2For SaleMLS ID #10389505, Wyona Hansen. Association of Interior REALTORS
