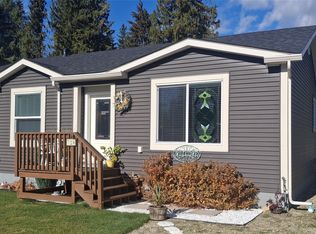
Quick Possession Available! Embrace easy Shuswap living in this beautiful 2024 manufactured home in Deer Run Estates, just minutes from Sicamous, sandy beaches, the boat launch, hiking trails and endless year-round recreation.
Offering 1,075 sq. ft., this move-in ready 3-bedroom, 2-bathroom home features a bright, open-concept design with durable linoleum flooring throughout. The modern kitchen offers stainless steel appliances, plenty of cabinetry and a large pantry, with an inviting layout that flows easily into the living and dining areas.
The spacious primary bedroom includes a walk-in closet and private ensuite, while two additional bedrooms are ideal for family, guests or a home office.
Outside, enjoy a new deck perfect for summer BBQs, morning coffee or relaxing after a day on the lake. The landscaped yard is fully fenced with chain-link fencing, providing a secure space for children and pets, and the concrete driveway offers added convenience.
Whether you're buying your first home, downsizing or looking for a low-maintenance Shuswap lifestyle, this property combines modern comfort with a fantastic location. Plus, approximately 8 years remain on the manufacturer's warranty.
For sale
C$295,000
1705 Hillier Rd #10, Sicamous, BC V0E 2V4
3beds
1,075sqft
Manufactured Home, Single Family Residence
Built in 2024
-- sqft lot
$-- Zestimate®
C$274/sqft
C$-- HOA
What's special
Bright open-concept designDurable linoleum flooring throughoutModern kitchenStainless steel appliancesPlenty of cabinetryLarge pantrySpacious primary bedroom
- 16 days
- 5
- 0
Zillow last checked:
Listing updated:
Listed by:
Grace Bootsma,
Coldwell Banker Executives Realty,
Kierra Lentz,
Coldwell Banker Executives Realty
Source: Association of Interior REALTORS,MLS®#: 10402722Originating MLS®#: Association of Interior REALTORS
Facts & features
Interior
Bedrooms & bathrooms
- Bedrooms: 3
- Bathrooms: 2
- Full bathrooms: 2
Primary bedroom
- Features: Walk-In Closet(s)
- Level: Main
- Dimensions: 14.75x11.00
Bedroom
- Level: Main
- Dimensions: 12.17x8.83
Bedroom
- Level: Main
- Dimensions: 8.75x7.17
Other
- Features: Three Piece Bathroom
- Level: Main
- Dimensions: 8.83x5.00
Foyer
- Level: Main
- Dimensions: 5.58x12.50
Other
- Features: Four Piece Bathroom
- Level: Main
- Dimensions: 8.75x4.92
Kitchen
- Features: Pantry
- Level: Main
- Dimensions: 14.67x16.67
Laundry
- Level: Main
- Dimensions: 5.17x8.58
Living room
- Level: Main
- Dimensions: 14.67x11.42
Heating
- Electric, Forced Air
Cooling
- Window Unit(s)
Appliances
- Included: Dryer, Dishwasher, Electric Oven, Microwave, Refrigerator, Washer
Features
- Pantry
- Flooring: Linoleum
- Has basement: No
- Has fireplace: No
Interior area
- Total interior livable area: 1,075 sqft
- Finished area above ground: 1,075
- Finished area below ground: 0
Video & virtual tour
Property
Parking
- Total spaces: 2
- Parking features: None
- Uncovered spaces: 2
Features
- Levels: One
- Stories: 1
- Patio & porch: Deck, Patio
- Exterior features: Storage
- Pool features: None
- Fencing: Chain Link
- Park: DEER RUN
Details
- Parcel number: 000000000
- On leased land: Yes
- Lease amount: $450
- Zoning: MHP
- Special conditions: Standard
Construction
Type & style
- Home type: MobileManufactured
- Property subtype: Manufactured Home, Single Family Residence
Materials
- Manufactured
- Foundation: Block
- Roof: Asphalt,Shingle
Condition
- New construction: No
- Year built: 2024
Utilities & green energy
- Sewer: Public Sewer
- Water: Public
Community & HOA
HOA
- Has HOA: No
Location
- Region: Sicamous
Financial & listing details
- Price per square foot: C$274/sqft
- Annual tax amount: C$1,277
- Date on market: 10/6/2026
- Cumulative days on market: 126 days
- Ownership: Leasehold,Mobile Home on Rented Pad - See Remarks
- Body type: Single Wide
Price history
Price history is unavailable.
Public tax history
Tax history is unavailable.
Climate risks
Neighborhood: V0E
Nearby schools
GreatSchools rating
No schools nearby
We couldn't find any schools near this home.

Similar homes
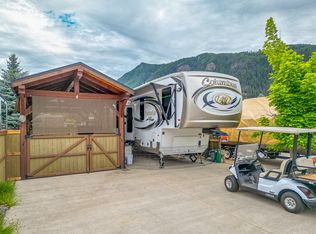
- C$239,0003 bd2 ba1.5k sqft2036 Solsqua Sicamous Rd #8, Schuswap, BC V0E 2V4For Sale
 MLS ID #10397429, Kellie Pittman. Association of Interior REALTORS
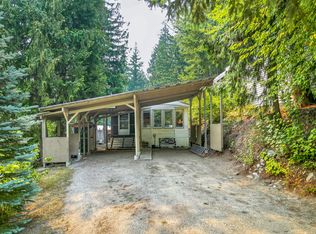
 - C$199,0003 bd2 ba924 sqft501 Kappel St Unit 31, Sicamous, BC V0E 2V1For Sale
 MLS ID #10383516, Dave Strle. Association of Interior REALTORS
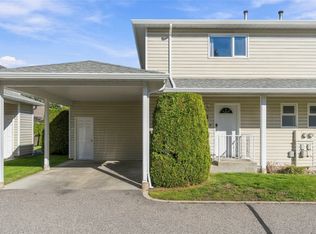
 - C$289,0002 bd2 ba924 sqft5161 63rd Ave NE #23, Salmon Arm, BC V1E 1Y6For Sale
 MLS ID #10391780, Sara Galusha. Association of Interior REALTORS
 - C$350,0003 bd2 ba1.1k sqft600 10th St SW Unit 6, Salmon Arm, BC V1E 1J7For Sale
 MLS ID #10402534, Grace Bootsma. Association of Interior REALTORS
