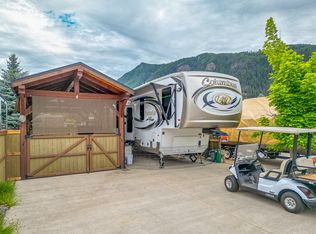
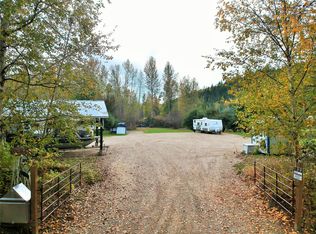
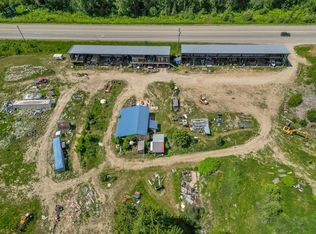
This spacious 1525 sq ft home offers comfortable living in a quiet, pet-friendly park with no age restrictions. The layout includes a large primary bedroom with a full ensuite and walk-in closet. Also, two additional bedrooms, and a second updated bathroom with a walk-in shower. Bright living areas with abundant windows create a warm, inviting atmosphere, while the mini-split heat and A/C system, supplemented by baseboard heat, ensures efficient year-round comfort. Both the front and back entrances feature screened-in porches for extended outdoor living throughout the warmer months. Outside, the property provides a covered RV-height carport designed for tall vehicles, additional driveway parking, a 15x8 shed, raised garden beds, yard space, and a fire pit. The home is non-smoking, with the roof and hot water tank replaced within the last five years, and fiber optic internet available. Located adjacent to Mountain Road, you’ll enjoy quick access to hiking, biking, and snowmobiling trails, while still being minutes from Sicamous amenities, Shuswap Lake, and local attractions. Appliances included are fridge, stove, dishwasher, washer, and dryer, making this an ideal full-time residence, retirement home, or recreational base in the Shuswap.
For sale
C$239,000
2036 Solsqua Sicamous Rd #8, Schuswap, BC V0E 2V4
3beds
1,525sqft
Manufactured Home, Single Family Residence
Built in 1980
-- sqft lot
$-- Zestimate®
C$157/sqft
C$-- HOA
What's special
Walk-in closetTwo additional bedroomsWarm inviting atmosphereBaseboard heatAdditional driveway parkingRaised garden bedsYard space
- 52 days
- 45
- 0
Zillow last checked:
Listing updated:
Listed by:
Kellie Pittman,
Coldwell Banker Executives Realty
Source: Association of Interior REALTORS,MLS®#: 10397429Originating MLS®#: Association of Interior REALTORS
Facts & features
Interior
Bedrooms & bathrooms
- Bedrooms: 3
- Bathrooms: 2
- Full bathrooms: 2
Primary bedroom
- Level: Main
- Dimensions: 18.58x11.33
Bedroom
- Level: Main
- Dimensions: 9.58x7.58
Bedroom
- Level: Main
- Dimensions: 13.58x7.50
Other
- Features: Four Piece Bathroom
- Level: Main
- Dimensions: 9.42x5.00
Dining room
- Level: Main
- Dimensions: 13.75x7.50
Other
- Level: Main
- Dimensions: 9.50x5.08
Kitchen
- Level: Main
- Dimensions: 13.00x12.00
Laundry
- Level: Main
- Dimensions: 7.42x5.17
Living room
- Level: Main
- Dimensions: 18.33x13.00
Sunroom
- Level: Main
- Dimensions: 15.33x7.67
Sunroom
- Level: Main
- Dimensions: 11.33x5.83
Workshop
- Level: Main
- Dimensions: 15.00x8.00
Heating
- Baseboard, Heat Pump
Cooling
- Heat Pump
Appliances
- Included: Dryer, Dishwasher, Electric Oven, Refrigerator, Washer
Features
- Flooring: Laminate
- Has basement: No
- Has fireplace: No
Interior area
- Total interior livable area: 1,525 sqft
- Finished area above ground: 1,525
- Finished area below ground: 0
Video & virtual tour
Property
Parking
- Total spaces: 2
- Parking features: Carport
- Carport spaces: 2
Features
- Levels: One
- Stories: 1
- Exterior features: Balcony, Garden, Private Yard, Storage
- Pool features: None
- Park: Cedar Ridge MHP
Lot
- Features: Cul-De-Sac, Dead End, Manufactured Home Pad, Private
Details
- Additional structures: Workshop
- Parcel number: 000000000
- On leased land: Yes
- Lease amount: $600
- Zoning: R4
- Special conditions: Standard
Construction
Type & style
- Home type: MobileManufactured
- Property subtype: Manufactured Home, Single Family Residence
Materials
- Roof: Metal
Condition
- New construction: No
- Year built: 1980
Utilities & green energy
- Sewer: Septic Tank
- Water: Well
Community & HOA
Community
- Features: Near Schools, Shopping
HOA
- Has HOA: No
Location
- Region: Schuswap
Financial & listing details
- Price per square foot: C$157/sqft
- Annual tax amount: C$832
- Date on market: 8/11/2026
- Cumulative days on market: 52 days
- Ownership: Leasehold,Mobile Home on Rented Pad - See Remarks
- Body type: Single Wide
Price history
Price history is unavailable.
Public tax history
Tax history is unavailable.
Climate risks
Neighborhood: V0E
Nearby schools
GreatSchools rating
No schools nearby
We couldn't find any schools near this home.