Welcome to this beautifully maintained 1174 sq ft condo offering comfort, style and convenience. This spacious home features 2 bedrooms, 2 full bathrooms, along with an open concept kitchen, dining, and living area that is perfect for entertaining or everyday living.
The kitchen is appointed with maple cabinetry, quartz countertops,, an undermount sink and plenty of workspace. The living room is warm and inviting with cozy gas fireplace, crown moldings, and rich hickory hardwood flooring that flows throughout the main living areas.
Recent updates include fresh paint throughout, new carpeting in both bedrooms, and a new shower door in the main bathroom. Both bathrooms feature attractive tile flooring for durability and style.
Enjoy the natural light from the east facing windows and step outside to a large deck-an ideal space for morning coffee or relaxing outdoors.
Additional features include secure underground parking, a dedicated storage room, and well-designed layout that maximizes both space and functionality.
This move-in-ready condo combines quality finishes, thoughtful updates, an low maintenance living in a desirable setting.
For sale
C$425,000
330 4th Ave SE Unit 402, Salmon Arm, BC V1E 0E2
2beds
1,174sqft
Apartment
Built in 2016
-- sqft lot
$-- Zestimate®
C$362/sqft
C$350/mo HOA
What's special
Quartz countertopsUndermount sinkPlenty of workspaceCozy gas fireplaceCrown moldingsRich hickory hardwood flooringQuality finishes
- 68 days |
- 11 |
- 0 |
Zillow last checked:
Listing updated:
Listed by:
Wyona Hansen,
Coldwell Banker Executives Realty
Source: Association of Interior REALTORS,MLS®#: 10389505Originating MLS®#: Association of Interior REALTORS
Facts & features
Interior
Bedrooms & bathrooms
- Bedrooms: 2
- Bathrooms: 2
- Full bathrooms: 1
- 1/2 bathrooms: 1
Primary bedroom
- Level: Fourth
- Dimensions: 16.83x11.00
Bedroom
- Level: Fourth
- Dimensions: 10.00x12.33
Other
- Level: Fourth
- Dimensions: 11.00x7.58
Dining room
- Level: Fourth
- Dimensions: 17.67x8.00
Foyer
- Level: Fourth
- Dimensions: 7.83x5.67
Half bath
- Level: Fourth
- Dimensions: 8.50x6.00
Kitchen
- Features: Three Piece Bathroom
- Level: Fourth
- Dimensions: 8.83x12.75
Laundry
- Level: Fourth
- Dimensions: 5.17x7.58
Living room
- Level: Fourth
- Dimensions: 14.00x12.42
Heating
- Forced Air
Cooling
- Central Air
Appliances
- Included: Dryer, Dishwasher, Electric Range, Refrigerator, Washer
- Laundry: In Unit
Features
- Basement: Other
- Number of fireplaces: 1
- Fireplace features: Gas
- Common walls with other units/homes: 1 Common Wall
Interior area
- Total interior livable area: 1,174 sqft
- Finished area above ground: 1,174
- Finished area below ground: 0
Property
Parking
- Total spaces: 1
- Parking features: Underground, On Site
- Details: Strata Parking Type:Other
Accessibility
- Accessibility features: Accessibility Features, Low Threshold Shower, Accessible Approach with Ramp, Wheelchair Access
Features
- Levels: One
- Stories: 1
- Entry location: FRONT OF BUILDING
- Patio & porch: Covered, Patio, Balcony
- Exterior features: Balcony
- Pool features: None
Details
- Has additional parcels: Yes
- Parcel number: 029941873
- Zoning: R5
- Zoning description: Multi-Family
- Special conditions: Standard
Construction
Type & style
- Home type: Apartment
- Architectural style: Other
- Property subtype: Apartment
Materials
- Fiber Cement, Stone, Wood Frame
- Foundation: Concrete Perimeter
Condition
- New construction: No
- Year built: 2016
Utilities & green energy
- Sewer: Public Sewer
- Water: Public
Community & HOA
Community
- Security: Secured Garage/Parking, Smoke Detector(s)
- Senior community: Yes
HOA
- Has HOA: No
- Services included: Association Management, Gas, Insurance, Maintenance Grounds, Sewer, Snow Removal, Trash, Water
- HOA fee: C$350 monthly
Location
- Region: Salmon Arm
Financial & listing details
- Price per square foot: C$362/sqft
- Tax assessed value: C$394,000
- Annual tax amount: C$2,262
- Date on market: 6/4/2026
- Cumulative days on market: 68 days
- Listing terms: Cash
- Inclusions: REFRIDGERATOR, ELECTRIC STOVE, DISH WASHER, WASHER & DRYER
- Ownership: Freehold,Strata
Price history
Price history is unavailable.
Public tax history
Tax history is unavailable.
Climate risks
Neighborhood: V1E
Nearby schools
GreatSchools rating
No schools nearby
We couldn't find any schools near this home.
- C$399,0004 bd3 ba1.6k sqft630 5th St SE, Salmon Arm, BC V1E4G2For Sale

- C$359,0002 bd1 ba837 sqft330 6th St SE, Salmon Arm, BC V1E4E8For Sale

- C$1,895,0000.9 acres580 Shuswap St SE, Salmon Arm, BC V1E2B9Lot/Land
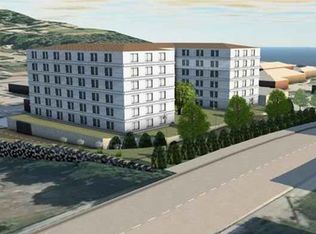
- C$790,0003 bd3 ba2.3k sqft1360 Trans Canada Hwy NE, Columbia Shuswap, BC V1E3A2For Sale
- C$289,0004,356 sqft601 Beatty Ave NW UNIT 5, Salmon Arm, BC V1E2W4Lot/Land
- C$995,0000.58 acres721 Harbourfront Dr NE, Salmon Arm, BC V1E3L4Lot/Land
- C$349,0009,147 sqft16 Saint St SE #870, Salmon Arm, BC V1E1P7Lot/Land
- C$1,499,0005 bd4 ba3.2k sqft1621 9th St SE, Salmon Arm, BC V1E4J9For Sale
Similar homes
- C$399,0004 bd3 ba1.6k sqft630 5th St SE, Salmon Arm, BC V1E 4G2For SaleMLS ID #10393351, Kellie Pittman. Association of Interior REALTORS
- C$459,0003 bd2 ba1.3k sqft2951 11th Ave NE Unit 2, Salmon Arm, BC V1E 1V8For Sale
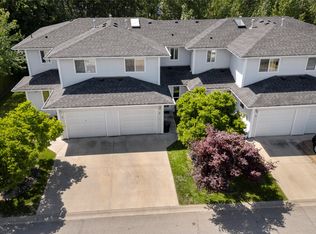 MLS ID #10391685, Laura McNally. Association of Interior REALTORS
 - C$359,0002 bd1 ba837 sqft330 6th St SE, Salmon Arm, BC V1E 4E8For SaleMLS ID #10381880, Jez Nichols. Association of Interior REALTORS
- C$469,0003 bd2 ba1.2k sqft2951 11th Ave NE Unit 1, Salmon Arm, BC V1E 1V8For Sale
 MLS ID #10388234, Grace Bootsma. Association of Interior REALTORS
 - C$399,5003 bd2 ba1.3k sqft2805 Caen Rd, Columbia Shuswap, BC V0E 2W0For SaleMLS ID #10397267, Kent Redekop. Association of Interior REALTORS
- C$389,9002 bd2 ba1.1k sqft1510 Trans Canada Hwy Unit 42, Columbia Shuswap, BC V0E 2W2For SaleMLS ID #10384302, Nik Roughton. Association of Interior REALTORS
- C$359,0003 bd2 ba1k sqft1361 30th St SE #42, Salmon Arm, BC V1E 2N4For SaleMLS ID #10379032, Kierra Lentz. Association of Interior REALTORS
- C$394,2462 bd2 ba1.2k sqft1885 Tappen Notch Hill Rd #86, Tappen, BC V0E 2X0New ConstructionMLS ID #10323802, Sarah Jenkins. Association of Interior REALTORS
- C$433,4983 bd2 ba1.5k sqft1885 Tappen Notch Hill Rd #87, Tappen, BC V0E 2X0New ConstructionMLS ID #10323804, Sarah Jenkins. Association of Interior REALTORS
- C$550,0003 bd1 ba1.1k sqft4760 Canoe Beach Dr NE, Salmon Arm, BC V0E 1K0For SaleMLS ID #10384146, Grace Bootsma. Association of Interior REALTORS
- C$369,9003 bd2 ba1.3k sqft1885 Tappen Notch Hill Rd #25, Columbia Shuswap, BC V0E 2X0For SaleMLS ID #10386813, Blake Castro. Association of Interior REALTORS
- C$369,5002 bd1 ba740 sqft1837 Archibald Rd #110, Columbia Shuswap, BC V0E 1H0For SaleMLS ID #10396715, Danielle Harris. Association of Interior REALTORS
- C$399,0002 bd1 ba888 sqft5195 Tallington Dr, Columbia Shuswap, BC V0E 1M6For SaleMLS ID #10394069, Tracy Mackenzie. Association of Interior REALTORS
- C$339,5002 bd1 ba810 sqft7331 52nd St NE, Salmon Arm, BC V0E 1K0For SaleMLS ID #10371321, Sara Galusha. Association of Interior REALTORS
- C$550,0002 bd2 ba1k sqft3572 Hilliam Frontage Rd, Scotch Creek 4, BC V0E 1M5For SaleMLS ID #10388806, Jolene Bentley. Association of Interior REALTORS
- C$389,9002 bd1 ba629 sqft213 White Pine Cres Unit 243, Sicamous, BC V0E 2V1For SaleMLS ID #10389808, Sara Galusha. Association of Interior REALTORS
- C$358,8942 bd2 ba912 sqft1885 Tappen Notch Hill Rd #85, Tappen, BC V0E 2X0New ConstructionMLS ID #10323801, Sarah Jenkins. Association of Interior REALTORS
- C$379,0001 bd1 ba1.1k sqft3610 Eagle Bay Rd, Columbia Shuswap, BC V0E 1H1For SaleCentury 21 Canada
- C$569,0003 bd1 ba1.5k sqft164 Cliffview Dr, Enderby, BC V4Y 4C1For SaleMLS ID #10375312, Leanna Lutz. Association of Interior REALTORS
- C$540,0004 bd2 ba1.6k sqft729 Stanley Ave, Enderby, BC V0E 1V4For SaleMLS ID #10392869, Tyler Rands. Association of Interior REALTORS
