LOCATION LOCATION LOCATION!! Immaculate 2 bed plus a den (den could easily be used for a 3 bed) , 1.5 bath townhouse in a fantastic location close to schools, shopping, and transit! This perfectly kept updated 2 story end units offers extra privacy and great yard space. With beautiful hardwood floors, spacious living areas and newer appliances (excluding fridge) this home is move in ready and waiting for its next owner.
The Functional layout offers plenty of natural light and comfortable living throughout. Enjoy the nice yard space and private patio. The home really is perfect!
Do not miss out- please call for details
Measurements are by i guide- if deemed important should be verified by the buyer.
For sale
C$469,000
2951 11th Ave NE Unit 1, Salmon Arm, BC V1E 1V8
3beds
1,287sqft
Townhouse
Built in 1996
-- sqft lot
$-- Zestimate®
C$364/sqft
C$372/mo HOA
What's special
Great yard spaceBeautiful hardwood floorsNewer appliancesPlenty of natural lightComfortable living throughoutNice yard spacePrivate patio
- 92 days |
- 32 |
- 1 |
Zillow last checked:
Listing updated:
Listed by:
Grace Bootsma,
Coldwell Banker Executives Realty,
Kierra Lentz,
Coldwell Banker Executives Realty
Source: Association of Interior REALTORS,MLS®#: 10388234Originating MLS®#: Association of Interior REALTORS
Facts & features
Interior
Bedrooms & bathrooms
- Bedrooms: 3
- Bathrooms: 2
- Full bathrooms: 1
- 1/2 bathrooms: 1
Primary bedroom
- Level: Second
- Area: 197.89 Square Feet
- Dimensions: 19.75x11.42
Bedroom
- Level: Second
- Area: 102.52
- Dimensions: 9.25x12.00
Bedroom
- Level: Second
- Area: 84.02 Square Feet
- Dimensions: 9.33x11.17
Dining room
- Level: Main
- Area: 84.29
- Dimensions: 10.08x10.50
Foyer
- Level: Main
- Area: 42 Square Feet
- Dimensions: 6.00x7.00
Other
- Features: Four Piece Bathroom
- Level: Second
- Area: 54.78
- Dimensions: 4.92x11.42
Half bath
- Features: Two Piece Bathroom
- Level: Main
- Area: 24.17 Square Feet
- Dimensions: 4.92x4.92
Kitchen
- Level: Main
- Area: 94.21 Square Feet
- Dimensions: 8.67x11.25
Living room
- Level: Main
- Area: 192.33 Square Feet
- Dimensions: 20.00x12.08
Other
- Description: Garage
- Level: Main
- Dimensions: 19.67x11.42
Heating
- Forced Air, Natural Gas
Cooling
- None
Appliances
- Laundry: In Unit
Features
- Flooring: Hardwood, Partially Carpeted
- Basement: Crawl Space
- Number of fireplaces: 1
- Fireplace features: Gas
- Common walls with other units/homes: 1 Common Wall
Interior area
- Total interior livable area: 1,287 sqft
- Finished area above ground: 1,287
- Finished area below ground: 0
Video & virtual tour
Property
Parking
- Total spaces: 2
- Parking features: Attached, Garage, On Site
- Attached garage spaces: 1
- Uncovered spaces: 1
- Details: Strata Parking Type:LCP - Limited Common Property
Features
- Levels: Two
- Stories: 2
- Patio & porch: Deck
- Pool features: None
- Waterfront features: None
Details
- Parcel number: 023657138
- Zoning: R14
- Special conditions: Standard
Construction
Type & style
- Home type: Townhouse
- Property subtype: Townhouse
Materials
- Vinyl Siding, Wood Frame
- Foundation: Concrete Perimeter
- Roof: Asphalt,Shingle
Condition
- New construction: No
- Year built: 1996
Utilities & green energy
- Sewer: Public Sewer
- Water: Public
Community & HOA
HOA
- Has HOA: No
- Services included: Maintenance Grounds, Sewer, Snow Removal, Trash, Water
- HOA fee: C$372 monthly
Location
- Region: Salmon Arm
Financial & listing details
- Price per square foot: C$364/sqft
- Annual tax amount: C$2,477
- Date on market: 5/26/2026
- Cumulative days on market: 92 days
- Ownership: Freehold,Strata
Price history
Price history is unavailable.
Public tax history
Tax history is unavailable.
Climate risks
Neighborhood: V1E
Nearby schools
GreatSchools rating
No schools nearby
We couldn't find any schools near this home.
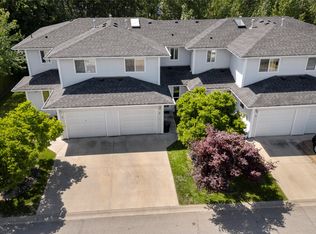
- C$449,0003 bd2 ba1.3k sqft2951 11th Ave NE UNIT 2, Salmon Arm, BC V1E1V8For Sale
- C$599,9004 bd3 ba2.7k sqft2455 5th Ave NE, Salmon Arm, BC V1E1Y9For Sale

- C$--1 bd1 ba597 sqft811 28th St NE #1532815, Salmon Arm, BC V1E1Z7Off Market
- C$2,0952 bd2 ba1k sqft811 28th St NE #1456275, Salmon Arm, BC V1E1Z7For Rent
- C$1,9952 bd2 ba819 sqft811 28th St NE #1456274, Salmon Arm, BC V1E1Z7For Rent
- C$1,7451 bd1 ba592 sqft811 28th St NE #1456272, Salmon Arm, BC V1E1Z7For Rent
- C$915,0004 bd3 ba2.5k sqft2651 Okanagan Ave NE, Salmon Arm, BC V1E2T2For Sale
- C$575,0003 bd1 ba2.1k sqft1430 Lakeshore Rd NE, Salmon Arm, BC V1E2V7For Sale
Similar homes
- C$449,0003 bd2 ba1.3k sqft2951 11th Ave NE Unit 2, Salmon Arm, BC V1E 1V8For SaleMLS ID #10391685, Laura McNally. Association of Interior REALTORS
- C$569,7002 bd2 ba1.2k sqft1231 10th St SW #10, Salmon Arm, BC V1E 0A5For Sale
 MLS ID #10398318, Steve Onsorge. Association of Interior REALTORS
 - C$425,0002 bd2 ba1.1k sqftIMPERIAL HEIGHTS, Salmon Arm, BC V1E 0E2For Sale
 MLS ID #10389505, Wyona Hansen. Association of Interior REALTORS
 - C$550,0003 bd1 ba1.1k sqft4760 Canoe Beach Dr NE, Salmon Arm, BC V0E 1K0For Sale
 MLS ID #10384146, Grace Bootsma. Association of Interior REALTORS
 - C$469,0003 bd2 ba1.8k sqft2725 Vickers Trl, Columbia Shuswap, BC V0E 1M8For SaleMLS ID #10385834, Lisa Atkinson. Association of Interior REALTORS
- C$399,0004 bd3 ba1.6k sqft630 5th St SE, Salmon Arm, BC V1E 4G2For SaleMLS ID #10393351, Kellie Pittman. Association of Interior REALTORS
- C$634,9003 bd2 ba1.2k sqft5480 Canoe Beach Dr NE, Salmon Arm, BC V0E 1K0For SaleMLS ID #10389582, Shaun McLeod. Association of Interior REALTORS
- C$359,0002 bd1 ba837 sqft330 6th St SE, Salmon Arm, BC V1E 4E8For SaleMLS ID #10381880, Jez Nichols. Association of Interior REALTORS
- C$359,0003 bd2 ba1k sqft1361 30th St SE #42, Salmon Arm, BC V1E 2N4For SaleMLS ID #10379032, Kierra Lentz. Association of Interior REALTORS
- C$399,5003 bd2 ba1.3k sqft2805 Caen Rd, Columbia Shuswap, BC V0E 2W0For SaleMLS ID #10397267, Kent Redekop. Association of Interior REALTORS
- C$369,9003 bd2 ba1.3k sqft1885 Tappen Notch Hill Rd #25, Columbia Shuswap, BC V0E 2X0For SaleMLS ID #10386813, Blake Castro. Association of Interior REALTORS
- C$385,0003 bd2 ba1.2k sqft7496 Castle Hts, Columbia Shuswap, BC V0E 1M8For SaleMLS ID #10397900, Lisa Atkinson. Association of Interior REALTORS
- C$433,4983 bd2 ba1.5k sqft1885 Tappen Notch Hill Rd #87, Tappen, BC V0E 2X0New ConstructionMLS ID #10323804, Sarah Jenkins. Association of Interior REALTORS
- C$589,0003 bd2 ba1.8k sqft7420 Stampede Trl, Columbia Shuswap, BC V0E 1M8For SaleMLS ID #10396007, Jolene Bentley. Association of Interior REALTORS
- C$399,9002 bd2 ba1k sqft1810 Archibald Rd, Columbia Shuswap, BC V0E 1H2For SaleMLS ID #10397613, Danielle Harris. Association of Interior REALTORS
- C$540,0004 bd2 ba1.6k sqft729 Stanley Ave, Enderby, BC V0E 1V4For SaleMLS ID #10392869, Tyler Rands. Association of Interior REALTORS
- C$579,0003 bd2 ba1.7k sqft189 Brickyard Rd, Enderby, BC V4Y 4B6For SaleMLS ID #10383295, Tyler Rands. Association of Interior REALTORS
- C$550,0002 bd2 ba1k sqft3572 Hilliam Frontage Rd, Scotch Creek 4, BC V0E 1M5For SaleMLS ID #10388806, Jolene Bentley. Association of Interior REALTORS
- C$339,5002 bd1 ba810 sqft7331 52nd St NE, Salmon Arm, BC V0E 1K0For SaleMLS ID #10371321, Sara Galusha. Association of Interior REALTORS
- C$579,0002 bd1 ba1.5k sqft7621 Hudson Rd, Columbia Shuswap, BC V0E 1M8For SaleMLS ID #10396014, Jolene Bentley. Association of Interior REALTORS
