Welcome to this charming 3-bedroom, 2-bathroom Pan-Abode log home, offering warmth, character, and a peaceful lifestyle in a sought-after Shuswap location. Situated on a quiet no-thru road, this unique property includes the adjacent lot, providing additional privacy, space, and future potential. Inside, you'll find a spacious kitchen with plenty of room for family gatherings and meal preparation. The large family room is the heart of the home, featuring a cozy wood-burning fireplace that creates the perfect setting for relaxing evenings. A dedicated storage room offers the ideal space for canning supplies, pantry items, and seasonal storage, while the heated floor in the basement adds extra warmth. Step outside to enjoy the beautifully manicured lawn and landscaped garden area. Sip your morning coffee on the patio overlooking the gardens or unwind on the large covered balcony while taking in the peaceful surroundings. The double detached garage provides ample room for vehicles, tools, and recreational equipment. Located just minutes from North Shuswap Golf Club, Anglemont Marina, and the beautiful shores of Shuswap Lake, this property offers the perfect balance of quiet country living and year-round recreation. Whether you're looking for a full-time residence or a relaxing getaway, this inviting log home is ready for you to enjoy.
For sale
C$589,000
7420 Stampede Trl, Columbia Shuswap, BC V0E 1M8
3beds
1,898sqft
Single Family Residence
Built in 1981
0.5 Acres Lot
$-- Zestimate®
C$310/sqft
C$-- HOA
What's special
Large family roomCozy wood-burning fireplaceDedicated storage roomBeautifully manicured lawnLandscaped garden areaPatio overlooking the gardensLarge covered balcony
- 6 days |
- 16 |
- 0 |
Zillow last checked:
Listing updated:
Listed by:
Jolene Bentley,
Century 21 Lakeside Realty Ltd.
Source: Association of Interior REALTORS,MLS®#: 10396007Originating MLS®#: Association of Interior REALTORS
Facts & features
Interior
Bedrooms & bathrooms
- Bedrooms: 3
- Bathrooms: 2
- Full bathrooms: 2
Primary bedroom
- Level: Main
- Dimensions: 11.75x12.83
Bedroom
- Level: Main
- Dimensions: 11.42x7.58
Bedroom
- Level: Basement
- Dimensions: 10.50x11.75
Family room
- Level: Main
- Dimensions: 15.58x10.75
Other
- Features: Four Piece Bathroom
- Level: Main
- Dimensions: 8.17x5.42
Other
- Features: Four Piece Bathroom
- Level: Basement
- Dimensions: 10.50x11.75
Kitchen
- Level: Basement
- Dimensions: 10.50x14.67
Living room
- Level: Main
- Dimensions: 15.58x15.58
Recreation
- Level: Basement
- Dimensions: 10.58x19.67
Storage room
- Level: Basement
- Dimensions: 11.17x11.50
Heating
- Baseboard, Heat Pump, Wood
Cooling
- None
Appliances
- Included: Dryer, Dishwasher, Electric Range, Refrigerator, Washer
Features
- Flooring: Carpet, Ceramic Tile, Linoleum
- Basement: Full
- Number of fireplaces: 1
- Fireplace features: Wood Burning
Interior area
- Total interior livable area: 1,898 sqft
- Finished area above ground: 847
- Finished area below ground: 1,051
Video & virtual tour
Property
Parking
- Total spaces: 2
- Parking features: Detached, Garage
- Garage spaces: 2
Features
- Levels: Two
- Stories: 2
- Patio & porch: Balcony
- Exterior features: Balcony, Private Yard
- Pool features: None
- Has view: Yes
- View description: Mountain(s)
Lot
- Size: 0.5 Acres
Details
- Additional parcels included: 004589220
- Parcel number: 004589211
- Zoning: RS-1
- Special conditions: Standard
Construction
Type & style
- Home type: SingleFamily
- Architectural style: Log Home
- Property subtype: Single Family Residence
Materials
- Other, See Remarks, Wood Frame
- Foundation: Concrete Perimeter
- Roof: Metal
Condition
- New construction: No
- Year built: 1981
Utilities & green energy
- Sewer: Septic Tank
- Water: Public
Community & HOA
HOA
- Has HOA: No
Location
- Region: Columbia Shuswap
Financial & listing details
- Price per square foot: C$310/sqft
- Annual tax amount: C$2,800
- Date on market: 7/27/2026
- Cumulative days on market: 7 days
- Ownership: Freehold,Fee Simple
Jolene Bentley
Jolene Bentley
By pressing Contact Agent, you agree that the real estate professional identified above may call/text you about your search, which may involve use of automated means and pre-recorded/artificial voices. You don't need to consent as a condition of buying any property, goods, or services. Message/data rates may apply. You also agree to our Terms of Use. Zillow does not endorse any real estate professionals. We may share information about your recent and future site activity with your agent to help them understand what you're looking for in a home.
Price history
Price history is unavailable.
Public tax history
Tax history is unavailable.
Climate risks
Neighborhood: V0E
Nearby schools
GreatSchools rating
No schools nearby
We couldn't find any schools near this home.
- C$57,5000.27 AcresLOT 8 Stampede Trl, Columbia Shuswap, BC V0E1M8Lot/Land

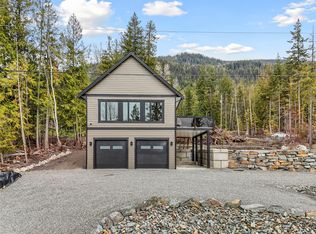
- C$799,0004 bd3 ba2.4k sqft7455 Stampede Trl, Columbia Shuswap, BC V0E1M8For Sale
- C$59,0000.27 AcresLOT 131 Aspen Rd, Columbia Shuswap, BC V0E1M8Lot/Land

- C$54,9000.28 AcresLOT 119 Crowfoot Dr, Columbia Shuswap, BC V0E1M8Lot/Land

- C$1,650,0002 bd2 ba1k sqft7483 Squilax Anglemont Rd, Columbia Shuswap, BC V0E1M8For Sale
- C$829,0004 bd3 ba2.7k sqft7279 Birch Close, Columbia Shuswap, BC V0E1M8For Sale
- C$549,0000.73 Acres7551 Klondike Trl, Columbia Shuswap, BC V0E1M8Lot/Land
- C$469,0003 bd2 ba1.8k sqft2725 Vickers Trl, Columbia Shuswap, BC V0E1M8For Sale
Similar homes
- C$579,0002 bd1 ba1.5k sqft7621 Hudson Rd, Columbia Shuswap, BC V0E 1M8For Sale
 MLS ID #10396014, Jolene Bentley. Association of Interior REALTORS
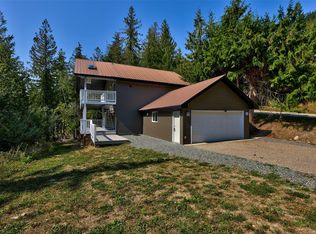
 - C$469,0003 bd2 ba1.8k sqft2725 Vickers Trl, Columbia Shuswap, BC V0E 1M8For Sale
 MLS ID #10385834, Lisa Atkinson. Association of Interior REALTORS
 - C$475,0003 bd2 ba1.2k sqft8749 Squilax Anglemont Rd, Columbia Shuswap, BC V0E 1M9For Sale
 MLS ID #10393561, Jolene Bentley. Association of Interior REALTORS
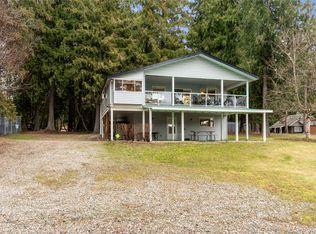
 - C$779,0003 bd3 ba2.6k sqft6807 Squilax Anglemont Rd, Columbia Shuswap, BC V0E 1M7For Sale
 MLS ID #10381771, Jolene Bentley. Association of Interior REALTORS
 - C$619,9004 bd3 ba2.3k sqft4072 Butters Rd, Columbia Shuswap, BC V0E 1M5For SaleMLS ID #10363390, Lisa Atkinson. Association of Interior REALTORS
- C$579,0003 bd1 ba1.1k sqft4760 Canoe Beach Dr NE, Salmon Arm, BC V0E 1K0For SaleMLS ID #10384146, Grace Bootsma. Association of Interior REALTORS
- C$849,0004 bd3 ba2.3k sqft7670 Mountain Dr, Columbia Shuswap, BC V0E 1M8For SaleMLS ID #10379824, Jolene Bentley. Association of Interior REALTORS
- C$550,0002 bd2 ba1k sqft3572 Hilliam Frontage Rd, Scotch Creek 4, BC V0E 1M5For SaleMLS ID #10388806, Jolene Bentley. Association of Interior REALTORS
- C$614,9003 bd1 ba2.4k sqft2694 McKenzie Rd, Columbia Shuswap, BC V0E 2W1For SaleMLS ID #10382631, Adam Popien. Association of Interior REALTORS
- C$829,0004 bd3 ba2.7k sqft7279 Birch Close, Columbia Shuswap, BC V0E 1M8For SaleMLS ID #10379988, Jolene Bentley. Association of Interior REALTORS
- C$725,0003 bd3 ba2.3k sqft2421 Mount Tuam Cres, Columbia Shuswap, BC V0E 2W2For SaleMLS ID #10392683, Delia Jones. Association of Interior REALTORS
- C$649,9004 bd2 ba1.9k sqft1230 Shuswap Ave, Sicamous, BC V0E 2V1For SaleMLS ID #10380947, Sam Kelder. Association of Interior REALTORS
- C$799,0002 bd2 ba1.8k sqft3915 Express Point Rd, Columbia Shuswap, BC V0E 1M5For SaleMLS ID #10393443, Jolene Bentley. Association of Interior REALTORS
- C$865,0004 bd4 ba2.5k sqft4498 Squilax Anglemont Rd #39, Columbia Shuswap, BC V0E 1M5For SaleMLS ID #10395859, Christopher Krausert. Association of Interior REALTORS
- C$785,0002 bd2 ba1.8k sqft2642 Golf View Pl, Columbia Shuswap, BC V0E 1H2For SaleMLS ID #10389637, Grace Bootsma. Association of Interior REALTORS
- C$779,9003 bd2 ba2k sqft2592 Alpen Paradies Rd #45, Columbia Shuswap, BC V0E 2W1For SaleMLS ID #10393193, Danielle Harris. Association of Interior REALTORS
- C$879,0003 bd2 ba1.3k sqft760 Mobley Rd, Columbia Shuswap, BC V0E 2X1For SaleMLS ID #10381937, Brenda Blackstock. Association of Interior REALTORS
- C$700,0002 bd2 ba1.8k sqft3003 Squilax Anglemont Rd, Columbia Shuswap, BC V0E 1M4For SaleMLS ID #10381314, Jolene Bentley. Association of Interior REALTORS
- C$654,0003 bd2 ba1.2k sqft5480 Canoe Beach Dr NE, Salmon Arm, BC V0E 1K0For SaleMLS ID #10389582, Shaun McLeod. Association of Interior REALTORS
- C$850,0005 bd4 ba2k sqft2481 Ridgeview Pl, Columbia Shuswap, BC V0E 1H2For SaleMLS ID #10392096, Janet Maxwell. Association of Interior REALTORS
