Backing right on to the 12th hole of Shuswap Lake Estates Golf Course this home located in the desirable community of Blind Bay, is a perfectly maintained rancher with basement. Popular with both retirees and families, the area features nearby schools, golf, hiking trails, parks, boating, and easy access to Shuswap Lake amenities. This home features approximately 1,826 sq ft on the main level with 2 bedrooms, 2 full bathrooms up , and a versatile den or office space. The open-concept design connects the kitchen, dining, and living areas, creating a functional layout for everyday living and entertaining. Enjoy beautiful golf course, mountain, and valley views from the spacious deck and fully fenced backyard. The landscaped yard includes mature flower beds, rock features, and lush lawn space, creating a peaceful outdoor setting. The unfinished walk-up basement provides an additional 1,639 sq ft ready for your ideas, whether you are looking for extra living space, storage, a recreation area, or suite potential. Additional features include a double attached garage, ample parking, in-floor heating, wall unit air conditioning, backup generator connection and durable tile roof, A quiet cul-de-sac location close to amenities and recreation. Measurements by iguide- if deemed important to be verified by the buyer
For sale
C$785,000
2642 Golf View Pl, Columbia Shuswap, BC V0E 1H2
2beds
1,826sqft
Single Family Residence
Built in 1997
0.34 Acres Lot
$-- Zestimate®
C$430/sqft
C$-- HOA
What's special
Spacious deckFully fenced backyardDouble attached garageIn-floor heatingWall unit air conditioningDurable tile roof
- 83 days
- 4
- 0
Zillow last checked:
Listing updated:
Listed by:
Grace Bootsma,
Coldwell Banker Executives Realty,
Kierra Lentz,
Coldwell Banker Executives Realty
Source: Association of Interior REALTORS,MLS®#: 10389637Originating MLS®#: Association of Interior REALTORS
Facts & features
Interior
Bedrooms & bathrooms
- Bedrooms: 2
- Bathrooms: 2
- Full bathrooms: 2
Primary bedroom
- Level: Main
- Dimensions: 14.83x13.00
Bedroom
- Level: Main
- Dimensions: 12.17x10.42
Other
- Level: Main
- Dimensions: 6.33x8.17
Dining room
- Level: Main
- Dimensions: 15.17x11.42
Family room
- Level: Main
- Dimensions: 15.00x15.08
Foyer
- Level: Main
- Dimensions: 8.25x12.42
Other
- Level: Main
- Dimensions: 6.33x8.33
Game room
- Description: Unfinished
- Level: Basement
- Dimensions: 27.67x14.83
Kitchen
- Level: Main
- Dimensions: 15.83x12.67
Laundry
- Level: Main
- Dimensions: 16.92x4.67
Living room
- Level: Main
- Dimensions: 16.00x14.33
Office
- Level: Main
- Dimensions: 10.08x12.75
Other
- Description: Hall
- Level: Main
- Dimensions: 10.00x4.17
Other
- Description: Front Porch
- Level: Main
- Dimensions: 11.17x7.67
Other
- Description: Garage
- Level: Main
- Dimensions: 27.17x25.00
Other
- Description: Deck
- Level: Main
- Dimensions: 30.33x13.92
Recreation
- Description: Unfinished
- Level: Basement
- Dimensions: 49.75x39.33
Storage room
- Level: Basement
- Dimensions: 8.75x7.33
Heating
- Floor Furnace
Cooling
- Wall Unit(s)
Appliances
- Included: Dryer, Dishwasher, Oven, Refrigerator, Washer
Features
- Basement: Full,Separate Entrance,Unfinished,Walk-Up Access
- Number of fireplaces: 1
- Fireplace features: Decorative, Electric
Interior area
- Total interior livable area: 1,826 sqft
- Finished area above ground: 1,826
- Finished area below ground: 0
Video & virtual tour
Property
Parking
- Total spaces: 8
- Parking features: Additional Parking, Attached, Garage
- Attached garage spaces: 2
- Uncovered spaces: 6
Features
- Levels: Two
- Stories: 2
- Entry location: Front
- Exterior features: Sprinkler/Irrigation
- Pool features: None
- Fencing: Fenced
- Has view: Yes
- View description: Golf Course, Mountain(s), Valley
Lot
- Size: 0.34 Acres
- Dimensions: 121 x 212
- Features: Cul-De-Sac, Easy Access, Near Golf Course, Landscaped, Level, Near Park, Private, Paved, Few Trees, Views, Sprinklers In Ground
Details
- Parcel number: 004888758
- Zoning: RR2
- Special conditions: Standard
Construction
Type & style
- Home type: SingleFamily
- Architectural style: Ranch
- Property subtype: Single Family Residence
Materials
- Stucco, Wood Frame
- Foundation: Concrete Perimeter
- Roof: Tile
Condition
- New construction: No
- Year built: 1997
Utilities & green energy
- Sewer: Septic Tank
- Water: Private
- Utilities for property: Cable Available
Community & HOA
Community
- Features: Park, Recreation Area
- Security: Smoke Detector(s)
- Subdivision: Shuswap Lake Estates
HOA
- Has HOA: No
Location
- Region: Columbia Shuswap
Financial & listing details
- Price per square foot: C$430/sqft
- Annual tax amount: C$4,205
- Date on market: 6/8/2026
- Cumulative days on market: 83 days
- Ownership: Freehold,Fee Simple
Price history
Price history is unavailable.
Public tax history
Tax history is unavailable.
Climate risks
Neighborhood: V0E
Nearby schools
GreatSchools rating
No schools nearby
We couldn't find any schools near this home.
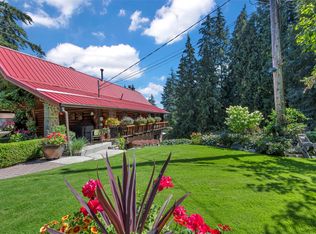
- C$--2 bd2 ba850 sqft2890 Golf Course Dr #1, Columbia Shuswap, BC V0E1H2Off Market

- C$850,0005 bd4 ba2k sqft2481 Ridgeview Pl, Columbia Shuswap, BC V0E1H2For Sale

- C$969,0003 bd3 ba2k sqft2726 Tranquil Pl, Columbia Shuswap, BC V0E1H2For Sale
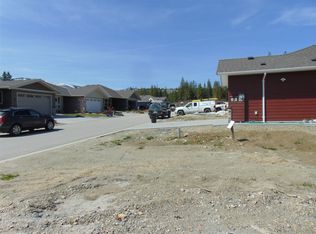
- C$134,9005,227 sqft2715 Golf Course Dr #17, Schuswap, BC V0E1H2Lot/Land
Similar homes
- C$850,0005 bd4 ba2k sqft2481 Ridgeview Pl, Columbia Shuswap, BC V0E 1H2For SaleMLS ID #10392096, Janet Maxwell. Association of Interior REALTORS
- C$799,0002 bd2 ba1.8k sqft3915 Express Point Rd, Columbia Shuswap, BC V0E 1M5For Sale
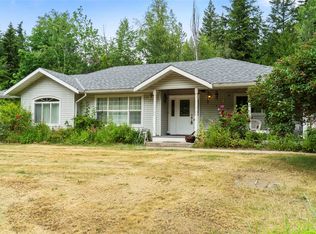 MLS ID #10393443, Jolene Bentley. Association of Interior REALTORS
 - C$725,0003 bd3 ba2.3k sqft2421 Mount Tuam Cres, Columbia Shuswap, BC V0E 2W2For Sale
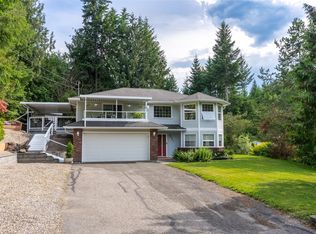 MLS ID #10392683, Delia Jones. Association of Interior REALTORS
 - C$969,0003 bd3 ba2k sqft2726 Tranquil Pl, Columbia Shuswap, BC V0E 1H2For SaleMLS ID #10337377, Gerald Olthuis. Association of Interior REALTORS
