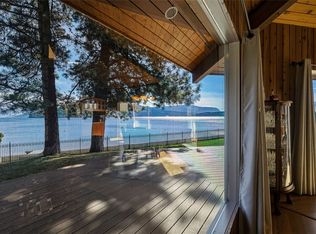
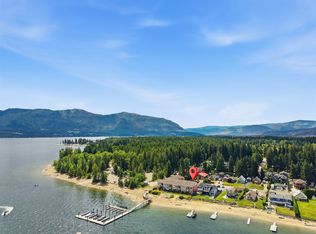
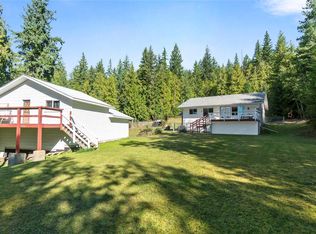
Welcome to Talana Bay, your new foothold in the Shuswap!! With Low annual fees, community water, road maintenance and a great neighborhood, this strata does everything right. Built in 2014, this newer home features a vaulted ceiling in the main room with beautiful sunshine windows and a gas fireplace with blower, 3.5 baths, and a beautiful bright kitchen with stainless steal Samsung appliances. The Primary bedroom on the main floor has a 3 piece ensuite and walk-in closet for your convenience. The bright lower walk out level features 2 large bedrooms a full 4 piece bathroom along with a wet bar in your living area. The upper level has a large bedroom with 3 piece bathroom and an open loft great for company to use as a bedroom or flex space with kids. Enjoy the beautiful large .38 acre yard that has space for RV parking with RV plugin and sewer dump. And then there is the LAKE! There's a community beach and dock access available to the offshore residence, to also take full advantage of what the Shuswap has to offer. The Talana Bay community is only a short drive to Scotch Creek with its amenities including a grocery store, Captain's Village Marina and the Provincial Park among others, and brings you the life style of the lake life. Book your showing today.
For sale
C$865,000
4498 Squilax Anglemont Rd #39, Columbia Shuswap, BC V0E 1M5
4beds
2,500sqft
Single Family Residence
Built in 2014
0.38 Acres Lot
$-- Zestimate®
C$346/sqft
C$138/mo HOA
What's special
Beautiful sunshine windowsGas fireplace with blowerBeautiful bright kitchenWalk-in closet
- 77 days
- 19
- 3
Zillow last checked:
Listing updated:
Listed by:
Christopher Krausert,
REMAX Kamloops
Source: Association of Interior REALTORS,MLS®#: 10395859Originating MLS®#: Association of Interior REALTORS
Facts & features
Interior
Bedrooms & bathrooms
- Bedrooms: 4
- Bathrooms: 4
- Full bathrooms: 3
- 1/2 bathrooms: 1
Primary bedroom
- Level: Main
- Dimensions: 14.08x11.83
Bedroom
- Level: Second
- Dimensions: 12.00x10.42
Bedroom
- Level: Basement
- Dimensions: 12.00x12.00
Bedroom
- Level: Basement
- Dimensions: 13.50x11.67
Family room
- Level: Basement
- Dimensions: 17.83x15.75
Other
- Description: Ensuite
- Features: Four Piece Bathroom
- Level: Main
- Dimensions: 9.25x0.83
Other
- Description: Full Bathroom
- Features: Three Piece Bathroom
- Level: Second
- Dimensions: 6.75x9.17
Other
- Features: Four Piece Bathroom
- Level: Basement
- Dimensions: 5.00x7.83
Half bath
- Description: 2 Piece Bath
- Features: Two Piece Bathroom
- Level: Main
- Dimensions: 5.83x4.00
Kitchen
- Features: Four Piece Bathroom, Kitchen Island, Vaulted Ceiling(s), Walk-In Closet(s)
- Level: Main
- Dimensions: 11.00x10.08
Laundry
- Level: Main
- Dimensions: 5.58x5.83
Living room
- Level: Main
- Dimensions: 13.58x17.25
Loft
- Level: Second
- Dimensions: 12.42x11.58
Heating
- Electric
Cooling
- None
Appliances
- Included: Dryer, Dishwasher, Electric Oven, Electric Water Heater, Microwave, Refrigerator, Washer
- Laundry: In Unit
Features
- Windows: Blinds, Double Pane Windows
- Basement: Full,Finished
- Number of fireplaces: 1
- Fireplace features: Gas
Interior area
- Total interior livable area: 2,500 sqft
- Finished area above ground: 1,600
- Finished area below ground: 900
Video & virtual tour
Property
Parking
- Total spaces: 7
- Parking features: Attached, Garage, Garage Door Opener, On Site, RV Access/Parking
- Attached garage spaces: 2
- Uncovered spaces: 4
- Details: Strata Parking Type:CP - Assigned by Strata/Assoc
Features
- Levels: Three Or More
- Stories: 3
- Patio & porch: Covered, Deck, Patio
- Exterior features: Private Yard
- Pool features: None
- Waterfront features: Lake Privileges
- Body of water: Shuswap Lake
Lot
- Size: 0.38 Acres
Details
- Parcel number: 002547317
- Zoning: R1
- Special conditions: Standard
Construction
Type & style
- Home type: SingleFamily
- Architectural style: Two Story
- Property subtype: Single Family Residence
Materials
- Wood Frame
- Foundation: Concrete Perimeter
- Roof: Asphalt,Shingle
Condition
- New construction: No
- Year built: 2014
Utilities & green energy
- Sewer: Septic Tank
- Water: Community/Coop
Community & HOA
HOA
- Has HOA: No
- Amenities included: Beach Rights, Beach Access
- Services included: Association Management, Snow Removal, Water
- HOA fee: C$1,650 annually
Location
- Region: Columbia Shuswap
Financial & listing details
- Price per square foot: C$346/sqft
- Annual tax amount: C$3,324
- Date on market: 7/24/2026
- Cumulative days on market: 78 days
- Listing terms: Cash,New Loan
- Inclusions: Fridge, Stove, Dishwasher, Microwave, Washer, Dryer
- Ownership: Freehold,Bare Land Strata
Price history
Price history is unavailable.
Public tax history
Tax history is unavailable.
Climate risks
Neighborhood: V0E
Nearby schools
GreatSchools rating
No schools nearby
We couldn't find any schools near this home.
- C$799,00096.1 acresPartsw1/4 Squilax Anglemont Rd, Celista, BC V0E1M6Lot/Land

- C$3,388,0003 bd3 ba1.7k sqft1322 & 1318 Deodar Rd, Columbia Shuswap, BC V0E1M5For Sale
- C$999,8884 bd3 ba2.1k sqft1294 Deodar Rd UNIT 2, Columbia Shuswap, BC V0E1M5For Sale
- C$999,9003 bd3 ba2.1k sqft1294 Deodar Rd #1, Columbia Shuswap, BC V0E1M5For Sale
Similar homes
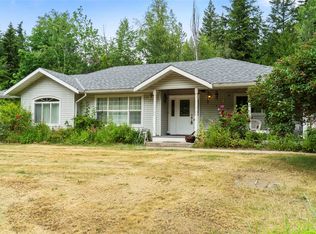
- C$799,0002 bd2 ba1.8k sqft3915 Express Point Rd, Columbia Shuswap, BC V0E 1M5For Sale
 MLS ID #10393443, Jolene Bentley. Association of Interior REALTORS
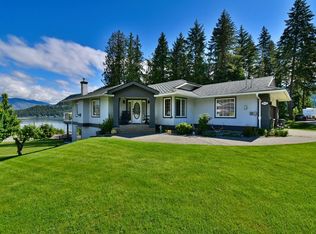
 - C$934,9003 bd3 ba2.2k sqft2860 Marine Dr, Columbia Shuswap, BC V0E 1H1For Sale
 MLS ID #10387843, Kevin J. Campbell. Association of Interior REALTORS
 - C$889,5003 bd3 ba1.8k sqft3950 Express Point Rd #8, Columbia Shuswap, BC V0E 1M5For Sale
 MLS ID #10400678, Kent Redekop. Association of Interior REALTORS
 - C$899,0003 bd2 ba2.4k sqft6803 Magna Bay Dr, Columbia Shuswap, BC V0E 1M7For Sale
 MLS ID #10386552, Jolene Bentley. Association of Interior REALTORS
