Experience Shuswap living at its finest at 2399 Hillen Crescent, Lucerne Beach, Magna Bay. Just steps from Shuswap Lake with private beach access—renowned for some of the Shuswap’s sandiest shoreline—this modern, meticulously designed home offers 3 bedrooms, 2.5 bathrooms, and effortless main-floor living.
The main level features rich hardwood flooring and a dramatic two-sided fireplace connecting the dining and living areas. Huge covered deck off of the dining room with bbq hookup and plenty of room for family gatherings . The primary suite is a serene retreat with a generous walk-in closet and spa-inspired ensuite with soaker tub and separate shower. Bright main floor office and 2pc powder room for comapany . Thoughtfully placed laundry between kitchen and garage adds convenience.
The lower level provides elegant space for guests, hobbies (quilting room), or media room. With 2 bdrms and a full bathroom and walk out basement there is no lack of space! Car enthusiasts will appreciate the oversized double garage (25’11 x 25’5”) and attached heated shop (25’11 x 18’7”)—ideal for woodworkers,boaters, & sledders. Gardeners delight yard with flowers/ food with watering system on timers .. ask about the bonus room!
Lucerne Beach homeowners, enjoy exclusive access to 200’ of pristine sandy beach, park area, private boat launch with dock for a small fee each year. just steps away. Sophisticated, comfortable, and perfectly situated—your Shuswap lake lifestyle begins here.
For sale
C$899,000
2399 Hillen Cres, Columbia Shuswap, BC V0E 1M7
3beds
2,790sqft
Single Family Residence
Built in 2011
0.35 Acres Lot
$-- Zestimate®
C$322/sqft
C$-- HOA
What's special
Effortless main-floor livingRich hardwood flooringGenerous walk-in closetBright main floor officeWalk out basement
- 133 days |
- 24 |
- 0 |
Zillow last checked:
Listing updated:
Listed by:
Lisa Atkinson,
Royal LePage Westwin Realty
Source: Association of Interior REALTORS,MLS®#: 10382048Originating MLS®#: Association of Interior REALTORS
Facts & features
Interior
Bedrooms & bathrooms
- Bedrooms: 3
- Bathrooms: 2
- Full bathrooms: 1
- 1/2 bathrooms: 1
Primary bedroom
- Level: Main
- Dimensions: 14.08x13.58
Bedroom
- Level: Basement
- Dimensions: 14.25x11.33
Bedroom
- Level: Basement
- Dimensions: 13.75x17.50
Other
- Features: Four Piece Bathroom
- Level: Main
- Dimensions: 9.67x12.58
Other
- Level: Basement
- Dimensions: 10.83x12.00
Dining room
- Level: Main
- Dimensions: 13.00x13.75
Family room
- Level: Basement
- Dimensions: 17.25x21.08
Foyer
- Level: Main
- Dimensions: 5.58x9.17
Half bath
- Features: Two Piece Bathroom
- Level: Main
- Dimensions: 6.00x5.58
Kitchen
- Level: Main
- Dimensions: 15.83x15.92
Laundry
- Level: Main
- Dimensions: 8.50x6.42
Living room
- Level: Main
- Dimensions: 13.92x19.75
Office
- Level: Main
- Dimensions: 10.42x12.00
Utility room
- Level: Basement
- Dimensions: 13.75x22.92
Workshop
- Level: Main
- Dimensions: 25.92x18.58
Heating
- Forced Air
Cooling
- Central Air
Features
- Central Vacuum, Kitchen Island, Pantry
- Flooring: Concrete, Hardwood
- Windows: Double Pane Windows
- Basement: Walk-Out Access
- Has fireplace: No
Interior area
- Total interior livable area: 2,790 sqft
- Finished area above ground: 1,451
- Finished area below ground: 1,339
Property
Parking
- Total spaces: 10
- Parking features: Detached, Garage, Workshop in Garage
- Garage spaces: 2
- Uncovered spaces: 8
Features
- Levels: Two
- Stories: 2
- Entry location: MAIN LEVEL
- Patio & porch: Covered, Deck, Porch, Balcony
- Exterior features: Balcony, Fire Pit, Garden, Private Yard, Storage
- Pool features: None
- Waterfront features: Lake Privileges
- Body of water: Shuswap Lake
Lot
- Size: 0.35 Acres
- Features: Easy Access
Details
- Additional structures: Workshop
- Parcel number: 005250293
- Zoning: RS
- Zoning description: Residential
- Special conditions: Standard
Construction
Type & style
- Home type: SingleFamily
- Architectural style: Ranch
- Property subtype: Single Family Residence
Materials
- Vinyl Siding, Wood Frame
- Foundation: Concrete Perimeter
- Roof: Asphalt,Shingle
Condition
- New construction: No
- Year built: 2011
Utilities & green energy
- Sewer: Septic Tank
- Water: Community/Coop
Community & HOA
Community
- Features: Recreation Area
- Subdivision: Magna Bay
HOA
- Has HOA: No
Location
- Region: Columbia Shuswap
Financial & listing details
- Price per square foot: C$322/sqft
- Tax assessed value: C$931,000
- Annual tax amount: C$3,552
- Date on market: 4/2/2026
- Cumulative days on market: 134 days
- Listing terms: Cash
- Inclusions: FRIDGE, STOVE, DISHWASHER
- Ownership: Freehold,Fee Simple
Price history
Price history is unavailable.
Public tax history
Tax history is unavailable.
Climate risks
Neighborhood: V0E
Nearby schools
GreatSchools rating
No schools nearby
We couldn't find any schools near this home.
- C$2,999,0005 bd4 ba3.2k sqft8200 Squilax Anglemont Rd #6, Columbia Shuswap, BC V0E1M8For Sale

- C$829,0004 bd3 ba2.7k sqft7279 Birch Close, Columbia Shuswap, BC V0E1M8For Sale
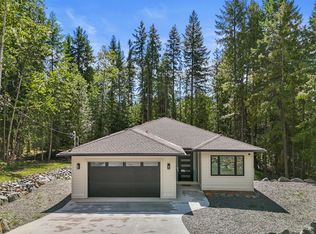
- C$79,0000.28 acresFraser Rd, North Okanagan, BC V0E2G7Lot/Land

- C$69,9000.42 acres7227 Estate Dr, Columbia Shuswap, BC V0E1M8Lot/Land
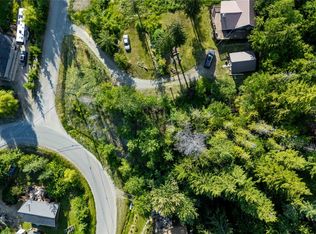
- C$59,0000.32 acresLOT 170 Estate Close, Columbia Shuswap, BC V0E1M8Lot/Land
- C$99,5002,613 sqft6853 Squilax Anglemont Rd UNIT 20, Columbia Shuswap, BC V0E1M7Lot/Land
- C$57,5000.27 acresLOT 8 Stampede Trl, Columbia Shuswap, BC V0E1M8Lot/Land
- C$1,750,0009 bd4 ba1.3k sqft6884 Squilax Anglemont Rd, Columbia Shuswap, BC V0E1M7For Sale
Similar homes
- C$949,0003 bd2 ba2.4k sqft6803 Magna Bay Dr, Columbia Shuswap, BC V0E 1M7For Sale
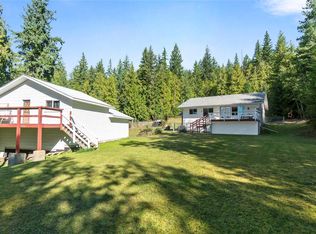 MLS ID #10386552, Jolene Bentley. Association of Interior REALTORS
 - C$779,0003 bd3 ba2.6k sqft6807 Squilax Anglemont Rd, Columbia Shuswap, BC V0E 1M7For Sale
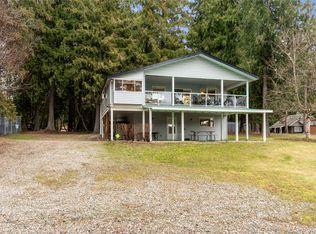 MLS ID #10381771, Jolene Bentley. Association of Interior REALTORS
 - C$925,0005 bd4 ba2.1k sqft2550 Cody Rd, Columbia Shuswap, BC V0E 1M7For Sale
 MLS ID #10369775, Lavern Bazin. Association of Interior REALTORS
 - C$899,9004 bd2 ba2.7k sqft8697 Saint Ives Rd, Columbia Shuswap, BC V0E 1M9For Sale
 MLS ID #10387331, Parker Bennett. Association of Interior REALTORS
 - C$999,9995 bd3 ba2.7k sqft5058 Heritage Dr, Columbia Shuswap, BC V0E 1T0For SaleMLS ID #10394977, Sara Galusha. Association of Interior REALTORS
- C$865,0004 bd4 ba2.5k sqft4498 Squilax Anglemont Rd #39, Columbia Shuswap, BC V0E 1M5For SaleMLS ID #10395859, Christopher Krausert. Association of Interior REALTORS
- C$869,0004 bd3 ba2.6k sqft2127 Pleasant Dale Rd W, Schuswap, BC V0E 2W1For SaleMLS ID #10393770, Kevin J. Campbell. Association of Interior REALTORS
- C$849,0004 bd3 ba2.3k sqft7670 Mountain Dr, Columbia Shuswap, BC V0E 1M8For SaleMLS ID #10379824, Jolene Bentley. Association of Interior REALTORS
- C$589,0003 bd2 ba1.8k sqft7420 Stampede Trl, Columbia Shuswap, BC V0E 1M8For SaleMLS ID #10396007, Jolene Bentley. Association of Interior REALTORS
- C$965,0003 bd3 ba2.2k sqft2860 Marine Dr, Columbia Shuswap, BC V0E 1H1For SaleMLS ID #10387843, Kevin J. Campbell. Association of Interior REALTORS
- C$829,0004 bd3 ba2.7k sqft7279 Birch Close, Columbia Shuswap, BC V0E 1M8For SaleMLS ID #10379988, Jolene Bentley. Association of Interior REALTORS
- C$848,0004 bd3 ba3.2k sqft3267 Roncastle Rd, Columbia Shuswap, BC V0E 1H1For SaleMLS ID #10379329, Kathy Campbell. Association of Interior REALTORS
- C$929,5004 bd2 ba1.8k sqft8298 Squilax Anglemont Rd, Columbia Shuswap, BC V0E 1M8For SaleMLS ID #10387858, Kent Redekop. Association of Interior REALTORS
- C$495,0002 bd2 ba2.1k sqft7475 Anglemont Way, Columbia Shuswap, BC V0E 1M8For SaleCentury 21 Canada
- C$469,0003 bd2 ba1.8k sqft2725 Vickers Trl, Columbia Shuswap, BC V0E 1M8For SaleMLS ID #10385834, Lisa Atkinson. Association of Interior REALTORS
- C$869,0003 bd2 ba1.3k sqft760 Mobley Rd, Columbia Shuswap, BC V0E 2X1For SaleMLS ID #10381937, Brenda Blackstock. Association of Interior REALTORS
- C$969,0003 bd3 ba2k sqft2726 Tranquil Pl, Columbia Shuswap, BC V0E 1H2For SaleMLS ID #10337377, Gerald Olthuis. Association of Interior REALTORS
- C$625,0004 bd2 ba1.9k sqft5785 Seymour Rd, Columbia Shuswap, BC V0E 1M6For SaleMLS ID #10395656, Tracy Mackenzie. Association of Interior REALTORS
- C$579,0002 bd1 ba1.5k sqft7621 Hudson Rd, Columbia Shuswap, BC V0E 1M8For SaleMLS ID #10396014, Jolene Bentley. Association of Interior REALTORS
- C$1,089,9003 bd4 ba3.2k sqft2428 Blind Bay Rd, Columbia Shuswap, BC V0E 1H2For SaleMLS ID #10396559, Marc Bouchard. Association of Interior REALTORS
