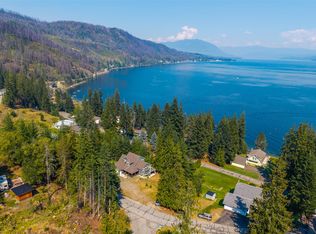
Set on 1.21 acres in beautiful Eagle Bay, this fully renovated Shuswap property offers the perfect blend of lake views, privacy, exceptional shop space, and room for all your recreational toys. Surrounded by nature & just a short drive to marinas, boat launches, restaurants this is where Shuswap lifestyle meets everyday functionality. Extensively renovated throughout, the home features a new roof, modern kitchen, flooring, cabinetry, bathrooms, lighting, appliances, upgraded electrical panels, dual A/C units, and a heat pump, offering true move-in-ready living.
The main level offers 2,165 sq.ft. with 3 beds, 2 baths, a spacious family room & an open-concept living area designed to capture the surrounding lake and mountain views. The beautifully updated kitchen showcases quartz countertops, quality finishes, and flows seamlessly into the dining and living spaces, making it ideal for entertaining family & friends. The walkout lower level provides an additional 587 sq.ft. with 2 beds, 1 bath & direct outdoor access, creating excellent flexibility for guests.
One of the property's standout features is the incredible garage and shop setup. The attached garage measures approximately 51'10" x 27'4", while the shop offers 31' x 34' of additional workspace with oversized doors. Ample RV parking, and plenty of room for equipment, projects, and recreational vehicles, this is an exceptional setup for mechanics, contractors, hobbyists, or outdoor enthusiasts.
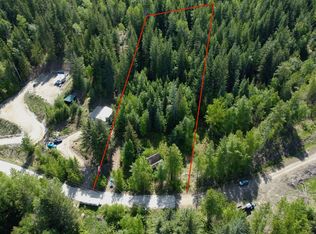

As an added opportunity, the adjoining 1.245-acre parcel may also be available for purchase separately, providing additional space, privacy, or future potential.
A rare turnkey Shuswap property where you can comfortably live, work, and enjoy everything Eagle Bay has to offer.
For sale
C$999,999
5058 Heritage Dr, Columbia Shuswap, BC V0E 1T0
5beds
2,752sqft
Single Family Residence
Built in 2008
1.21 Acres Lot
$-- Zestimate®
C$363/sqft
C$-- HOA
What's special
Lake viewsExceptional shop spaceFully renovatedNew roofModern kitchenUpgraded electrical panelsHeat pump
- 45 days
- 40
- 1
Zillow last checked:
Listing updated:
Listed by:
Sara Galusha,
Coldwell Banker Executives Realty
Source: Association of Interior REALTORS,MLS®#: 10394977Originating MLS®#: Association of Interior REALTORS
Facts & features
Interior
Bedrooms & bathrooms
- Bedrooms: 5
- Bathrooms: 3
- Full bathrooms: 2
- 1/2 bathrooms: 1
Primary bedroom
- Level: Main
- Dimensions: 15.25x13.17
Bedroom
- Level: Main
- Dimensions: 15.33x11.67
Bedroom
- Level: Basement
- Dimensions: 9.08x9.33
Bedroom
- Level: Main
- Dimensions: 10.83x10.33
Bedroom
- Level: Basement
- Dimensions: 9.08x11.58
Other
- Features: Three Piece Bathroom
- Level: Main
- Dimensions: 5.50x7.17
Dining room
- Level: Main
- Dimensions: 9.25x12.17
Family room
- Level: Main
- Dimensions: 19.67x29.08
Other
- Features: Three Piece Bathroom
- Level: Main
- Dimensions: 6.92x8.17
Half bath
- Features: Two Piece Bathroom
- Level: Basement
- Dimensions: 4.92x4.67
Kitchen
- Level: Main
- Dimensions: 15.42x16.92
Living room
- Level: Main
- Dimensions: 27.50x13.17
Other
- Description: Garage
- Level: Main
- Dimensions: 51.83x27.33
Heating
- Baseboard, Heat Pump
Cooling
- Heat Pump
Features
- Basement: Full,Finished,Separate Entrance,Walk-Out Access
- Has fireplace: No
Interior area
- Total interior livable area: 2,752 sqft
- Finished area above ground: 2,165
- Finished area below ground: 587
Video & virtual tour
Property
Parking
- Total spaces: 5
- Parking features: Additional Parking, Attached, Garage, Open, Oversized, RV Access/Parking, On Street, Workshop in Garage
- Attached garage spaces: 5
- Has uncovered spaces: Yes
Features
- Levels: Two
- Stories: 2
- Pool features: None
- Has view: Yes
- View description: Lake, Mountain(s), Panoramic, Valley, Water
- Has water view: Yes
- Water view: Lake,Water
Lot
- Size: 1.21 Acres
Details
- Parcel number: 023790831
- Zoning: RR1
- Special conditions: Standard
Construction
Type & style
- Home type: SingleFamily
- Architectural style: Contemporary,Modern,Ranch
- Property subtype: Single Family Residence
Condition
- New construction: No
- Year built: 2008
Utilities & green energy
- Sewer: Septic Tank
- Water: Community/Coop
Community & HOA
HOA
- Has HOA: No
Location
- Region: Columbia Shuswap
Financial & listing details
- Price per square foot: C$363/sqft
- Annual tax amount: C$2,906
- Date on market: 7/16/2026
- Cumulative days on market: 140 days
- Ownership: Freehold,Fee Simple
Price history
Price history is unavailable.
Public tax history
Tax history is unavailable.
Climate risks
Neighborhood: V0E
Nearby schools
GreatSchools rating
No schools nearby
We couldn't find any schools near this home.

Similar homes
- C$919,0003 bd2 ba2.4k sqft6803 Magna Bay Dr, Columbia Shuswap, BC V0E 1M7For Sale
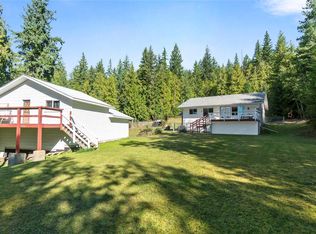 MLS ID #10386552, Jolene Bentley. Association of Interior REALTORS
 - C$925,0005 bd4 ba2.1k sqft2550 Cody Rd, Columbia Shuswap, BC V0E 1M7For Sale
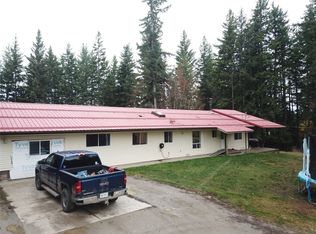 MLS ID #10369775, Lavern Bazin. Association of Interior REALTORS
 - C$899,0003 bd2 ba2.7k sqft2399 Hillen Cres, Columbia Shuswap, BC V0E 1M7For Sale
 MLS ID #10382048, Lisa Atkinson. Association of Interior REALTORS
 - C$865,0004 bd4 ba2.5k sqft4498 Squilax Anglemont Rd #39, Columbia Shuswap, BC V0E 1M5For Sale
 MLS ID #10395859, Christopher Krausert. Association of Interior REALTORS
