Welcome to your dream retreat on the shores of Shuswap Lake. Nestled on a quiet street in Eagle Bay, this Tuscan-inspired waterfront villa combines timeless architecture with unbeatable views. From the moment you arrive, the new paved driveway and manicured grounds welcome you to this private lakeside escape. Step inside to soaring vaulted ceilings, abundant natural light, and a spacious open-concept design perfect for entertaining while taking in panoramic lake and mountain views. The main level features a primary bedroom with cheater ensuite, while upstairs offers a versatile loft space. The lower level is designed for entertaining with a wet bar and rec room opening onto a covered patio just steps from the water. Outdoor living is where this home shines, featuring a wrap-around tiled deck for al fresco dining, a gorgeous aluminum dock with rolling gangway, and a private yard to unwind in peace. Practical features include roll-down security shutters, propane radiant heating, and a septic and community water system. A detached two-storey shop with plumbing provides secure parking for vehicles and a boat, plus additional workspace. Covered and off-street parking offer plenty of room. Whether you're searching for a year-round residence or the ultimate family getaway, this property offers the very best of the Shuswap lifestyle. All measurements are approximate, buyer to confirm.
For sale
C$1,799,900
4071 Reid Rd S, Columbia Shuswap, BC V0E 1T0
4beds
2,770sqft
Single Family Residence
Built in 1991
0.39 Acres Lot
$-- Zestimate®
C$650/sqft
C$-- HOA
What's special
Tuscan-inspired waterfront villaNew paved drivewayManicured groundsPrivate lakeside escapeSoaring vaulted ceilingsAbundant natural lightSpacious open-concept design
- 46 days |
- 84 |
- 2 |
Zillow last checked:
Listing updated:
Listed by:
Shaelyn Soucie,
eXp Realty (Kamloops),
Jarrod Semchuk,
eXp Realty (Kamloops)
Source: Association of Interior REALTORS,MLS®#: 10394093Originating MLS®#: Association of Interior REALTORS
Facts & features
Interior
Bedrooms & bathrooms
- Bedrooms: 4
- Bathrooms: 2
- Full bathrooms: 2
Primary bedroom
- Description: Primary Bedroom
- Level: Main
- Dimensions: 15.17x15.08
Bedroom
- Description: Bedroom
- Level: Basement
- Dimensions: 17.25x12.92
Bedroom
- Description: Bedroom
- Level: Second
- Dimensions: 17.17x13.17
Bedroom
- Description: Bedroom
- Level: Main
- Dimensions: 8.42x10.50
Dining room
- Description: Dining Room
- Level: Main
- Dimensions: 16.92x13.08
Family room
- Description: Family Room
- Level: Basement
- Dimensions: 20.17x25.08
Other
- Description: Bathroom - Three Quarter
- Features: Three Piece Bathroom
- Level: Basement
- Dimensions: 10.00x5.25
Other
- Description: Bathroom - Full
- Features: Four Piece Bathroom
- Level: Main
- Dimensions: 8.42x10.58
Kitchen
- Description: Kitchen
- Level: Main
- Dimensions: 16.92x12.08
Laundry
- Description: Laundry
- Level: Main
- Dimensions: 6.92x5.25
Living room
- Description: Living Room
- Level: Main
- Dimensions: 16.92x11.83
Storage room
- Description: Storage
- Level: Basement
- Dimensions: 8.08x12.67
Utility room
- Description: Utility Room
- Level: Basement
- Dimensions: 6.58x6.92
Workshop
- Description: Workshop
- Level: Basement
- Dimensions: 14.75x23.08
Heating
- Propane, Radiant Floor, Wood Stove
Cooling
- None
Appliances
- Included: Dryer, Dishwasher, Electric Cooktop, Electric Oven, Microwave, Range, Refrigerator, Washer
Features
- Wet Bar, Central Vacuum
- Flooring: Ceramic Tile, Mixed
- Basement: Full,Finished
- Number of fireplaces: 2
- Fireplace features: Propane
Interior area
- Total interior livable area: 2,770 sqft
- Finished area above ground: 1,594
- Finished area below ground: 1,176
Property
Parking
- Total spaces: 8
- Parking features: Detached, Garage
- Garage spaces: 2
- Uncovered spaces: 6
Features
- Levels: Three Or More,Multi/Split
- Stories: 3
- Patio & porch: Deck, Patio
- Exterior features: Dock, Hot Tub/Spa, Sprinkler/Irrigation, Private Yard, Storage
- Pool features: None
- Has spa: Yes
- Has view: Yes
- View description: Lake, Mountain(s), Panoramic, Water
- Has water view: Yes
- Water view: Lake,Water
- Waterfront features: Lake, Lake Front, Waterfront
Lot
- Size: 0.39 Acres
- Features: Easy Access, Private, Paved, Secluded, Views, Waterfront, Sprinklers In Ground
Details
- Additional structures: Workshop
- Parcel number: 008361151
- Zoning: RR1
- Special conditions: Standard
Construction
Type & style
- Home type: SingleFamily
- Property subtype: Single Family Residence
Materials
- Stucco, Wood Frame
- Roof: Tile
Condition
- New construction: No
- Year built: 1991
Utilities & green energy
- Sewer: Septic Tank
- Water: Private
Community & HOA
HOA
- Has HOA: No
Location
- Region: Columbia Shuswap
Financial & listing details
- Price per square foot: C$650/sqft
- Annual tax amount: C$6,928
- Date on market: 7/9/2026
- Cumulative days on market: 46 days
- Ownership: Freehold,Fee Simple
Price history
Price history is unavailable.
Public tax history
Tax history is unavailable.
Climate risks
Neighborhood: V0E
Nearby schools
GreatSchools rating
No schools nearby
We couldn't find any schools near this home.
- C$1,585,0009 bd4 ba1.3k sqft6884 Squilax Anglemont Rd, Columbia Shuswap, BC V0E1M7For Sale

- C$710,0002 bd1 ba990 sqft6868 Squilax Anglemont Rd #2, Columbia Shuswap, BC V0E1M7For Sale

- C$900,0003 bd2 ba1.8k sqft6868 Squilax Anglemont Rd UNIT 4, Columbia Shuswap, BC V0E1M7For Sale
- C$280,0005,227 sqft6853 Squilax Anglemont Rd #24 & 27, Columbia Shuswap, BC V0E1M7Lot/Land
- C$99,5002,613 sqft6853 Squilax Anglemont Rd UNIT 20, Columbia Shuswap, BC V0E1M7Lot/Land
- C$1,775,0005 bd4 ba3.3k sqft6172 Squilax Anglemont Rd UNIT 16, Columbia Shuswap, BC V0E1M7For Sale
- C$899,0003 bd2 ba2.7k sqft2399 Hillen Cres, Columbia Shuswap, BC V0E1M7For Sale
- C$779,0003 bd3 ba2.6k sqft6807 Squilax Anglemont Rd, Columbia Shuswap, BC V0E1M7For Sale
Similar homes
- C$1,775,0005 bd4 ba3.3k sqft6172 Squilax Anglemont Rd Unit 16, Columbia Shuswap, BC V0E 1M7For Sale
 MLS ID #10395531, Nicola Gray. Association of Interior REALTORS
 - C$1,950,0003 bd3 ba2.2k sqft6297 Squilax Anglemont Rd, Columbia Shuswap, BC V0E 1M7For Sale
 MLS ID #10388831, Jolene Bentley. Association of Interior REALTORS
 - C$1,799,9995 bd4 ba3.4k sqft6058 Davis Rd, Columbia Shuswap, BC V0E 1M7For Sale
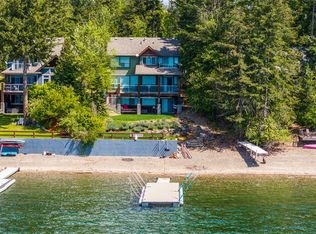 MLS ID #10387545, Travis Baker. Association of Interior REALTORS
 - C$1,599,9994 bd3 ba3.7k sqft3785 Cameron Rd, Columbia Shuswap, BC V0E 1T0For Sale
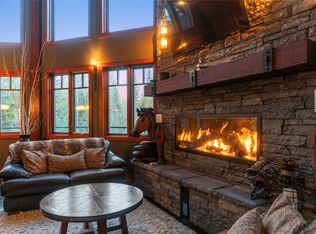 MLS ID #10382554, Laura McNally. Association of Interior REALTORS
 - C$999,9995 bd3 ba2.7k sqft5058 Heritage Dr, Columbia Shuswap, BC V0E 1T0For SaleMLS ID #10394977, Sara Galusha. Association of Interior REALTORS
- C$1,499,5002 bd2 ba1.7k sqft6726 Squilax Anglemont Rd, Columbia Shuswap, BC V0E 1M7For SaleMLS ID #10385832, Kent Redekop. Association of Interior REALTORS
- C$1,650,0002 bd2 ba2.1k sqft3075 Waverly Rd, Schuswap, BC V0E 2W1For SaleMLS ID #10397932, Al Riley. Association of Interior REALTORS
- C$919,0003 bd2 ba2.4k sqft6803 Magna Bay Dr, Columbia Shuswap, BC V0E 1M7For SaleMLS ID #10386552, Jolene Bentley. Association of Interior REALTORS
- C$1,550,0003 bd3 ba3k sqft3726 Zinck Rd, Columbia Shuswap, BC V0E 1M5For SaleCentury 21 Canada
- C$900,0003 bd2 ba1.8k sqft6868 Squilax Anglemont Rd Unit 4, Columbia Shuswap, BC V0E 1M7For SaleMLS ID #10397850, Jolene Bentley. Association of Interior REALTORS
- C$925,0005 bd4 ba2.1k sqft2550 Cody Rd, Columbia Shuswap, BC V0E 1M7For SaleMLS ID #10369775, Lavern Bazin. Association of Interior REALTORS
- C$1,649,0003 bd3 ba3.6k sqft3045 Lindberg Rd, Schuswap, BC V0E 2W1For SaleMLS ID #10395667, Kevin Wood. Association of Interior REALTORS
- C$1,790,0004 bd3 ba2.5k sqft6450-1 6425th Ave #6500, Salmon Arm, BC V1E 3B2For SaleMLS ID #10383601, Gerald Olthuis. Association of Interior REALTORS
- C$1,059,9003 bd4 ba3.2k sqft2428 Blind Bay Rd, Columbia Shuswap, BC V0E 1H2For SaleMLS ID #10396559, Marc Bouchard. Association of Interior REALTORS
- C$1,240,0004 bd4 ba3.9k sqft2530 Valley Pl, Columbia Shuswap, BC V0E 1H2For SaleMLS ID #10396712, Anny Kosovic. Association of Interior REALTORS
- C$1,225,0002 bd2 ba3.1k sqft2523 Evans Rd, Columbia Shuswap, BC V0E 1M6For SaleMLS ID #10377750, Jolene Bentley. Association of Interior REALTORS
- C$1,060,0004 bd3 ba3.5k sqft2462 Leisure Rd, Columbia Shuswap, BC V0E 1H1For SaleMLS ID #10365723, Cori Maynes. Association of Interior REALTORS
- C$934,9003 bd3 ba2.2k sqft2860 Marine Dr, Columbia Shuswap, BC V0E 1H1For SaleMLS ID #10387843, Kevin J. Campbell. Association of Interior REALTORS
- C$1,679,0003 bd3 ba2k sqft2990 50th St NW, Salmon Arm, BC V1E 3A9For SaleMLS ID #10387776, Russell Armstrong. Association of Interior REALTORS
- C$1,150,0004 bd2 ba2k sqft285 Kault Hill Rd, Columbia Shuswap, BC V1E 3A4For SaleMLS ID #10383275, Sara Galusha. Association of Interior REALTORS
