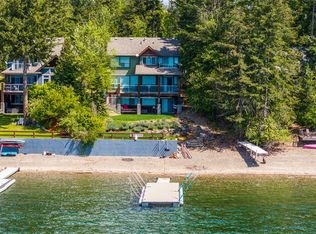
Welcome to 16 Blake Point, a premium waterfront community on the Shuswap Lake. Offering 3,300sq. ft. across two well-finished levels, this spacious 5-bedroom, 4-bathroom home is ideally configured for extended family or shared lake living, with two kitchens and two generous great rooms. The main level features an 11-ft ceiling, custom cherrywood cabinetry, polished black granite counters, a large island, Wolf gas cooktop, double wall ovens and a striking stone and cherrywood fireplace. Upstairs, cherry hardwood enhances the great room and two spacious bedrooms, while an elevator provides easy access between levels. Outside are three decks, including a covered deck and sheltered BBQ area, plus a productive deer-protected garden with raised beds and mature fruit trees. An oversized double garage with 11-ft ceilings and boat-height doors, exterior-access basement storage, allows plenty of room to store your recreational gear. Residents enjoy extensive common grounds, including shared beach access, a dock, boat launch, tennis and pickleball courts. See listing for video & 3D tours.
For sale
C$1,775,000
6172 Squilax Anglemont Rd Unit 16, Columbia Shuswap, BC V0E 1M7
5beds
3,303sqft
Single Family Residence
Built in 1996
4,356 Square Feet Lot
$-- Zestimate®
C$537/sqft
C$292/mo HOA
What's special
Two kitchensTwo generous great roomsCustom cherrywood cabinetryPolished black granite countersLarge islandWolf gas cooktopDouble wall ovens
- 63 days
- 20
- 0
Zillow last checked:
Listing updated:
Listed by:
Nicola Gray,
Engel & Volkers Kamloops (Sun Peaks)
Source: Association of Interior REALTORS,MLS®#: 10395531Originating MLS®#: Association of Interior REALTORS
Facts & features
Interior
Bedrooms & bathrooms
- Bedrooms: 5
- Bathrooms: 4
- Full bathrooms: 4
Primary bedroom
- Level: Second
- Dimensions: 24.42x18.25
Bedroom
- Level: Main
- Dimensions: 10.83x13.25
Bedroom
- Level: Second
- Dimensions: 9.83x12.33
Bedroom
- Level: Second
- Dimensions: 9.75x12.25
Bedroom
- Level: Second
- Dimensions: 15.42x13.42
Other
- Features: Five Piece Bathroom
- Level: Second
- Dimensions: 0 x 0
Dining room
- Level: Main
- Dimensions: 15.08x20.50
Dining room
- Level: Second
- Dimensions: 12.67x5.67
Family room
- Level: Second
- Dimensions: 16.17x12.75
Other
- Features: Three Piece Bathroom
- Level: Main
- Dimensions: 0 x 0
Other
- Features: Four Piece Bathroom
- Level: Second
- Dimensions: 0 x 0
Other
- Features: Four Piece Bathroom
- Level: Second
- Dimensions: 0 x 0
Kitchen
- Level: Main
- Dimensions: 21.33x23.50
Kitchen
- Level: Second
- Dimensions: 16.08x10.42
Laundry
- Level: Main
- Dimensions: 7.83x5.00
Living room
- Level: Main
- Dimensions: 25.83x11.83
Heating
- Hot Water, Propane, Radiant
Cooling
- Wall Unit(s)
Appliances
- Included: Built-In Refrigerator, Double Oven, Dryer, Dishwasher, Gas Range, Microwave, Washer
- Laundry: In Unit
Features
- Flooring: Mixed
- Has basement: No
- Number of fireplaces: 2
- Fireplace features: Gas
Interior area
- Total interior livable area: 3,303 sqft
- Finished area above ground: 3,303
- Finished area below ground: 0
Video & virtual tour
Property
Parking
- Total spaces: 2
- Parking features: Attached, Garage
- Attached garage spaces: 2
- Details: Strata Parking Type:LCP - Limited Common Property
Accessibility
- Accessibility features: Accessibility Features, Accessible Elevator Installed, Wheelchair Access
Features
- Levels: Two
- Stories: 2
- Exterior features: Balcony, Dock, Garden, Storage
- Pool features: None
- Has view: Yes
- View description: Lake
- Has water view: Yes
- Water view: Lake
- Waterfront features: Lake, Lake Front
Lot
- Size: 4,356 Square Feet
Details
- Parcel number: 002511371
- Zoning: FM2
- Zoning description: Residential
- Special conditions: Standard
Construction
Type & style
- Home type: SingleFamily
- Architectural style: Two Story
- Property subtype: Single Family Residence
Condition
- New construction: No
- Year built: 1996
- Major remodel year: 2010
Utilities & green energy
- Sewer: Public Sewer
- Water: Well
Community & HOA
Community
- Security: Controlled Access
HOA
- Has HOA: No
- Amenities included: Beach Rights, Beach Access, Sport Court, Gated, Landscaping, Recreation Facilities, Boat Slip, Tennis Court(s)
- HOA fee: C$292 monthly
Location
- Region: Columbia Shuswap
Financial & listing details
- Price per square foot: C$537/sqft
- Annual tax amount: C$6,170
- Date on market: 7/24/2026
- Cumulative days on market: 63 days
- Ownership: Freehold,Bare Land Strata
Price history
Price history is unavailable.
Public tax history
Tax history is unavailable.
Climate risks
Neighborhood: V0E
Nearby schools
GreatSchools rating
No schools nearby
We couldn't find any schools near this home.
- C$1,799,9995 bd4 ba3.4k sqft6058 Davis Rd, Columbia Shuswap, BC V0E1M7For Sale
- C$1,950,0003 bd3 ba2.2k sqft6297 Squilax Anglemont Rd, Columbia Shuswap, BC V0E1M7For Sale

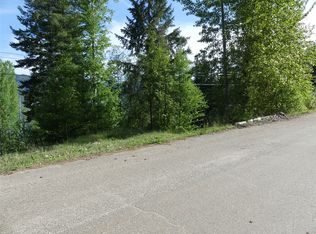
- C$189,9000.47 acresLOT 8 Lindsay Rd, Columbia Shuswap, BC V0E1M7Lot/Land
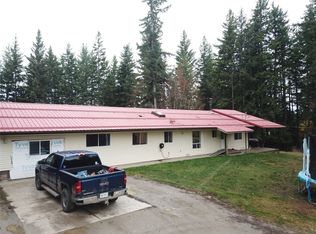
- C$925,0005 bd4 ba2.1k sqft2550 Cody Rd, Columbia Shuswap, BC V0E1M7For Sale
Similar homes
- C$1,799,9995 bd4 ba3.4k sqft6058 Davis Rd, Columbia Shuswap, BC V0E 1M7For SaleMLS ID #10387545, Travis Baker. Association of Interior REALTORS
- C$1,950,0003 bd3 ba2.2k sqft6297 Squilax Anglemont Rd, Columbia Shuswap, BC V0E 1M7For SaleMLS ID #10388831, Jolene Bentley. Association of Interior REALTORS
- C$1,799,9004 bd2 ba2.7k sqft4071 Reid Rd S, Columbia Shuswap, BC V0E 1T0For Sale
 MLS ID #10394093, Shaelyn Soucie. Association of Interior REALTORS
 - C$1,790,0004 bd4 ba4.3k sqft4128 Express Point Cres, Columbia Shuswap, BC V0E 1M5For Sale
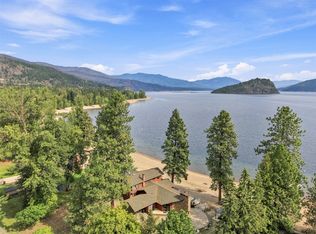 MLS ID #10400240, Richard Bates. Association of Interior REALTORS
