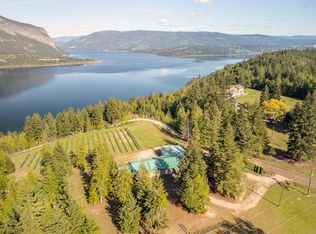
Perched on 5 private acres above Shuswap Lake and Bastion Mountain, this extraordinary 4,917 sq. ft. custom-built estate offers a rare blend of architectural strength, luxury, privacy, and income potential—just 10 minutes from downtown Salmon Arm. Designed as a true modern “castle,” the home captures breathtaking panoramic lake and mountain views from nearly every room. Built in 2010 with exceptional quality, this 5-bedroom, 5-bath residence features soaring ceilings, expansive living spaces, and walls of glass that fill the home with natural light. Engineered for longevity and comfort, it includes an ICF foundation, geothermal heating and cooling, central vacuum, and integrated sound system. A fully self-contained walkout suite with private entrance, hot tub, and stunning views offers excellent flexibility for guests, extended family, or established Airbnb income with strong seasonal demand. Outdoor living spaces are designed for entertaining or quiet enjoyment of iconic Shuswap sunsets. Despite its acreage setting, the property offers low-maintenance living, allowing more time to enjoy the lifestyle. Minutes to lakes, beaches, marinas, trails, and Crown land recreation, this elevated sanctuary delivers unmatched privacy without compromise. A rare estate where luxury, nature, and opportunity meet in perfect balance.
For sale
C$1,499,999
5694 Trans Canada Hwy NW, Columbia Shuswap, BC V1E 3A2
5beds
4,917sqft
Single Family Residence
Built in 2010
5 Acres Lot
$-- Zestimate®
C$305/sqft
C$-- HOA
What's special
Soaring ceilingsExpansive living spacesIcf foundationGeothermal heating and coolingCentral vacuumIntegrated sound systemHot tub
- 58 days |
- 47 |
- 1 |
Zillow last checked:
Listing updated:
Listed by:
Laura McNally,
Coldwell Banker Executives Realty
Source: Association of Interior REALTORS,MLS®#: 10391551Originating MLS®#: Association of Interior REALTORS
Facts & features
Interior
Bedrooms & bathrooms
- Bedrooms: 5
- Bathrooms: 5
- Full bathrooms: 4
- 1/2 bathrooms: 1
Primary bedroom
- Level: Main
- Dimensions: 14.42x13.42
Bedroom
- Level: Main
- Dimensions: 13.42x11.08
Bedroom
- Level: Main
- Dimensions: 12.08x12.42
Bedroom
- Level: Basement
- Dimensions: 14.92x13.42
Bedroom
- Level: Basement
- Dimensions: 16.25x13.50
Other
- Features: Five Piece Bathroom
- Level: Main
- Dimensions: 13.17x9.33
Den
- Level: Basement
- Dimensions: 8.17x10.83
Family room
- Level: Basement
- Dimensions: 16.42x23.17
Foyer
- Level: Main
- Dimensions: 6.00x8.75
Other
- Features: Four Piece Bathroom
- Level: Main
- Dimensions: 9.00x7.50
Other
- Features: Three Piece Bathroom
- Level: Basement
- Dimensions: 5.42x9.83
Other
- Features: Four Piece Bathroom
- Level: Basement
- Dimensions: 13.25x8.25
Half bath
- Features: Two Piece Bathroom
- Level: Main
- Dimensions: 7.42x2.92
Kitchen
- Level: Main
- Dimensions: 15.50x25.92
Kitchen
- Level: Basement
- Dimensions: 19.67x7.17
Laundry
- Level: Main
- Dimensions: 12.00x12.67
Laundry
- Level: Basement
- Dimensions: 6.17x8.58
Living room
- Level: Main
- Dimensions: 38.92x22.50
Office
- Level: Main
- Dimensions: 12.42x12.08
Recreation
- Level: Basement
- Dimensions: 38.42x19.92
Utility room
- Level: Basement
- Dimensions: 7.08x11.08
Heating
- Geothermal, Natural Gas
Cooling
- Geothermal
Appliances
- Included: Dryer, Dishwasher, Microwave, Oven, Range, Refrigerator, Washer
Features
- Central Vacuum, Den
- Flooring: Hardwood, Linoleum
- Windows: Skylight(s)
- Basement: Full,Finished,Walk-Out Access
- Has fireplace: No
- Common walls with other units/homes: No Common Walls
Interior area
- Total interior livable area: 4,917 sqft
- Finished area above ground: 2,517
- Finished area below ground: 2,400
Video & virtual tour
Property
Parking
- Total spaces: 22
- Parking features: Attached, Garage
- Attached garage spaces: 2
- Uncovered spaces: 20
Features
- Levels: Two,Multi/Split
- Stories: 2
- Patio & porch: Covered, Deck, Patio, Balcony
- Exterior features: Balcony
- Pool features: None
- Fencing: None
- Has view: Yes
- View description: Lake, Mountain(s)
- Has water view: Yes
- Water view: Lake
Lot
- Size: 5 Acres
- Features: Landscaped, Sloped
Details
- Additional structures: Shed(s)
- Parcel number: 023666820
- Zoning: RR2
- Special conditions: Standard
Construction
Type & style
- Home type: SingleFamily
- Architectural style: Bi-Level
- Property subtype: Single Family Residence
Materials
- Aluminum Siding, Wood Frame
- Foundation: Concrete Perimeter
- Roof: Asphalt,Shingle
Condition
- New construction: No
- Year built: 2010
Utilities & green energy
- Sewer: Septic Tank
- Water: Well
- Utilities for property: Cable Available, Electricity Available, Natural Gas Available, Phone Available
Community & HOA
Community
- Features: Near Schools, Recreation Area
- Security: Security Service
HOA
- Has HOA: No
Location
- Region: Columbia Shuswap
Financial & listing details
- Price per square foot: C$305/sqft
- Annual tax amount: C$4,810
- Date on market: 6/24/2026
- Cumulative days on market: 528 days
- Ownership: Freehold,Fee Simple
Price history
Price history is unavailable.
Public tax history
Tax history is unavailable.
Climate risks
Neighborhood: V1E
Nearby schools
GreatSchools rating
No schools nearby
We couldn't find any schools near this home.
- C$1,150,0004 bd2 ba2k sqft285 Kault Hill Rd, Columbia Shuswap, BC V1E3A4For Sale
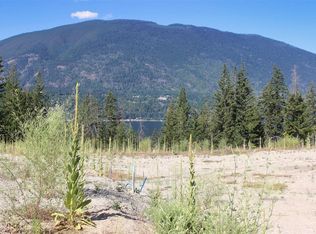
- C$207,5008,276 sqft3648 Braelyn Rd #11, Columbia Shuswap, BC V0E2X1Lot/Land
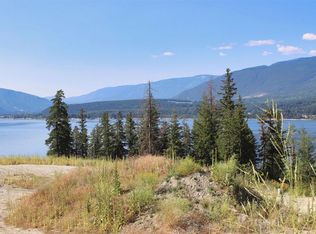
- C$207,5008,276 sqft3648 Braelyn Rd #13, Columbia Shuswap, BC V0E2X1Lot/Land
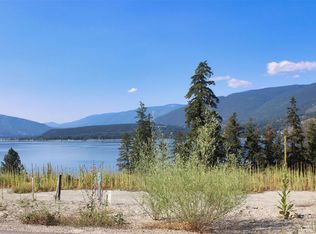
- C$207,5008,276 sqft3648 Braelyn Rd #9, Columbia Shuswap, BC V0E2X1Lot/Land
- C$207,5007,840 sqft3648 Braelyn Rd #5, Columbia Shuswap, BC V0E2X1Lot/Land
- C$207,5006,969 sqft3648 Braelyn Rd #1, Columbia Shuswap, BC V0E2X1Lot/Land
- C$1,679,0003 bd3 ba2k sqft2990 50th St NW, Salmon Arm, BC V1E3A9For Sale
- C$869,0003 bd2 ba1.3k sqft760 Mobley Rd, Columbia Shuswap, BC V0E2X1For Sale
Similar homes
- C$1,489,0006 bd4 ba4.3k sqft3820 20th St NE #8, Salmon Arm, BC V1E 0G7For Sale
 MLS ID #10397072, Grace Bootsma. Association of Interior REALTORS
 - C$1,790,0004 bd3 ba2.5k sqft6450-1 6425th Ave #6500, Salmon Arm, BC V1E 3B2For Sale
 MLS ID #10383601, Gerald Olthuis. Association of Interior REALTORS
 - C$1,300,0004 bd4 ba3.5k sqft5364 Shaw Rd, Columbia Shuswap, BC V1E 2W2For Sale
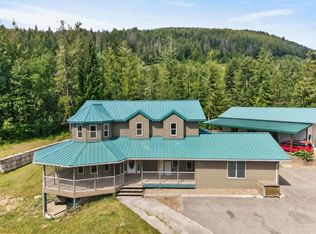 MLS ID #10391790, Allison King. Association of Interior REALTORS
 - C$1,599,9994 bd3 ba3.7k sqft3785 Cameron Rd, Columbia Shuswap, BC V0E 1T0For Sale
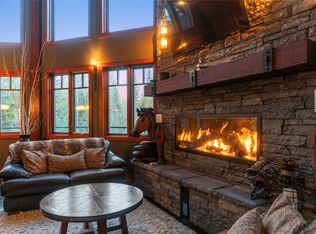 MLS ID #10382554, Laura McNally. Association of Interior REALTORS
 - C$1,099,0005 bd3 ba2.6k sqft4850 Foothill Rd SW, Salmon Arm, BC V1E 3C2For SaleMLS ID #10378854, Gerald Olthuis. Association of Interior REALTORS
- C$1,649,0003 bd3 ba3.6k sqft3045 Lindberg Rd, Schuswap, BC V0E 2W1For SaleMLS ID #10395667, Kevin Wood. Association of Interior REALTORS
- C$1,180,0005 bd4 ba2.7k sqft2621 Salmon River Rd, Columbia Shuswap, BC V1E 3H8For SaleMLS ID #10384739, Al Peters. Association of Interior REALTORS
- C$1,240,0004 bd4 ba3.9k sqft2530 Valley Pl, Columbia Shuswap, BC V0E 1H2For SaleMLS ID #10396712, Anny Kosovic. Association of Interior REALTORS
- C$1,999,9997 bd5 ba5.8k sqft60 Timms Rd, North Okanagan, BC V1E 2P8For SaleMLS ID #10382639, Laura McNally. Association of Interior REALTORS
- C$999,9995 bd3 ba2.7k sqft5058 Heritage Dr, Columbia Shuswap, BC V0E 1T0For SaleMLS ID #10394977, Sara Galusha. Association of Interior REALTORS
- C$1,550,0003 bd3 ba3k sqft3726 Zinck Rd, Columbia Shuswap, BC V0E 1M5For SaleCentury 21 Canada
- C$948,0003 bd3 ba2.4k sqft2086 Yankee Flats Rd, Columbia Shuswap, BC V1E 3J3For SaleMLS ID #10387128, Russell Armstrong. Association of Interior REALTORS
- C$1,049,9005 bd3 ba2.8k sqft4425 Chase Falkland Rd, Thompson Nicola, BC V0E 1M1For SaleMLS ID #10397638, Danielle Harris. Association of Interior REALTORS
- C$1,799,9995 bd4 ba3.4k sqft6058 Davis Rd, Columbia Shuswap, BC V0E 1M7For SaleMLS ID #10387545, Travis Baker. Association of Interior REALTORS
- C$1,225,0002 bd2 ba3.1k sqft2523 Evans Rd, Columbia Shuswap, BC V0E 1M6For SaleMLS ID #10377750, Jolene Bentley. Association of Interior REALTORS
- C$1,775,0005 bd4 ba3.3k sqft6172 Squilax Anglemont Rd Unit 16, Columbia Shuswap, BC V0E 1M7For SaleMLS ID #10395531, Nicola Gray. Association of Interior REALTORS
- C$1,799,9004 bd2 ba2.7k sqft4071 Reid Rd S, Columbia Shuswap, BC V0E 1T0For SaleMLS ID #10394093, Shaelyn Soucie. Association of Interior REALTORS
- C$869,0004 bd3 ba2.6k sqft2127 Pleasant Dale Rd W, Schuswap, BC V0E 2W1For SaleMLS ID #10393770, Kevin J. Campbell. Association of Interior REALTORS
- C$799,0003 bd3 ba2.7k sqft3251 5th Ave SE, Salmon Arm, BC V1E 2B8For SaleMLS ID #10397263, Shaun McLeod. Association of Interior REALTORS
- C$849,9004 bd3 ba3.4k sqft2592 Alpen Paradies Rd #38, Columbia Shuswap, BC V0E 2W1For SaleCentury 21 Canada
