Amazing property in Silver Creek! Views to die for. Outdoor enthusiasts make note. This property offers the privacy and space you're looking for while still being close to services and amenities in either Vernon (20 minutes) or Salmon Arm (20 minutes). This acreage backs onto crown land with miles of trails to explore right from your yard. Beautiful 5 bedroom 3 1/2 bath home with a vaulted ceiling in the living room that provides a beautiful view of the valley to the west. Huge wrap-around deck allows for enjoyment of the outdoor space. Well appointed kitchen with newer stainless appliances and granite countertops. Large island makes it a great space for entertaining. Loft primary suite opens to the living room below and provides stunning views to wake up to. On-suite and a deck off the back of the suite make it a very cool space. The walk out lower level has 4 bedrooms , one with it's own ensuite. Also a lounge area/man cave/common area. Detached 20'x32' shop and sea can provide tons of storage. 2 RV pads with full hook-ups for when guests come. Even a chicken coop for your farm fresh eggs.
For sale
C$1,180,000
2621 Salmon River Rd, Columbia Shuswap, BC V1E 3H8
5beds
2,799sqft
Single Family Residence
Built in 2003
18.88 Acres Lot
$-- Zestimate®
C$422/sqft
C$-- HOA
What's special
Views to die forHuge wrap-around deckWell appointed kitchenNewer stainless appliancesGranite countertopsLoft primary suiteWalk out lower level
- 166 days
- 14
- 0
Zillow last checked:
Listing updated:
Listed by:
Al Peters,
Century 21 Assurance Realty Ltd
Source: Association of Interior REALTORS,MLS®#: 10384739Originating MLS®#: Association of Interior REALTORS
Facts & features
Interior
Bedrooms & bathrooms
- Bedrooms: 5
- Bathrooms: 4
- Full bathrooms: 3
- 1/2 bathrooms: 1
Primary bedroom
- Level: Second
- Area: 353.89 Square Feet
- Dimensions: 20.42x17.33
Bedroom
- Level: Basement
- Area: 177.23 Square Feet
- Dimensions: 11.75x15.08
Bedroom
- Level: Basement
- Area: 117.64 Square Feet
- Dimensions: 11.67x10.08
Bedroom
- Level: Basement
- Area: 158.38 Square Feet
- Dimensions: 10.50x15.08
Bedroom
- Level: Basement
- Area: 149.58 Square Feet
- Dimensions: 9.92x15.08
Other
- Features: Four Piece Bathroom
- Level: Basement
- Area: 54.83 Square Feet
- Dimensions: 11.75x4.67
Other
- Features: Four Piece Bathroom
- Level: Second
- Area: 79.15 Square Feet
- Dimensions: 10.92x7.25
Breakfast room nook
- Level: Main
- Area: 121 Square Feet
- Dimensions: 8.25x14.67
Dining room
- Level: Main
- Area: 101.67 Square Feet
- Dimensions: 10.17x10.00
Family room
- Level: Basement
- Area: 273.89 Square Feet
- Dimensions: 22.67x12.08
Foyer
- Level: Basement
- Area: 88 Square Feet
- Dimensions: 8.25x10.67
Foyer
- Level: Main
- Area: 224.99 Square Feet
- Dimensions: 14.92x15.08
Other
- Features: Five Piece Bathroom
- Level: Basement
- Area: 127.29 Square Feet
- Dimensions: 11.75x10.83
Half bath
- Features: Two Piece Bathroom
- Level: Main
- Area: 25 Square Feet
- Dimensions: 5.00x5.00
Kitchen
- Level: Main
- Area: 123.44 Square Feet
- Dimensions: 8.42x14.67
Living room
- Level: Main
- Area: 619.22 Square Feet
- Dimensions: 20.58x30.08
Storage room
- Level: Basement
- Area: 114.11 Square Feet
- Dimensions: 17.33x6.58
Heating
- Propane
Cooling
- Central Air
Appliances
- Included: Dryer, Dishwasher, Gas Range, Refrigerator, Washer
Features
- Kitchen Island
- Flooring: Partially Carpeted, Vinyl
- Basement: Full,Finished,Separate Entrance
- Number of fireplaces: 1
- Fireplace features: Gas
Interior area
- Total interior livable area: 2,799 sqft
- Finished area above ground: 1,555
- Finished area below ground: 1,244
Property
Parking
- Total spaces: 5
- Parking features: Additional Parking
- Uncovered spaces: 5
Features
- Levels: Two and One Half
- Patio & porch: Deck
- Exterior features: Balcony, Garden, Hot Tub/Spa, Private Yard
- Pool features: None
- Has spa: Yes
- Has view: Yes
- View description: Mountain(s), Valley
Lot
- Size: 18.88 Acres
- Dimensions: 311.00 x 339.00
- Features: Private, Rolling Slope, Recreational, Rural Lot, Many Trees, Secluded, Views, Wooded
- Topography: Hill
Details
- Additional structures: Shed(s)
- Parcel number: 023128178
- Zoning: RH
- Special conditions: Standard
Construction
Type & style
- Home type: SingleFamily
- Architectural style: Ranch
- Property subtype: Single Family Residence
Materials
- Vinyl Siding, Wood Frame
- Foundation: Concrete Perimeter
- Roof: Metal
Condition
- New construction: No
- Year built: 2003
Utilities & green energy
- Sewer: Septic Tank
- Water: Well
Community & HOA
Community
- Security: Smoke Detector(s)
HOA
- Has HOA: No
Location
- Region: Columbia Shuswap
Financial & listing details
- Price per square foot: C$422/sqft
- Annual tax amount: C$3,534
- Date on market: 4/27/2026
- Cumulative days on market: 167 days
- Listing terms: Cash
- Inclusions: Sea can, hot tub, chicken coup. All appliances except standing deep freeze (negotiable)
- Ownership: Freehold,Fee Simple
Price history
Price history is unavailable.
Public tax history
Tax history is unavailable.
Climate risks
Neighborhood: V1E
Nearby schools
GreatSchools rating
No schools nearby
We couldn't find any schools near this home.
- C$948,0003 bd3 ba2.4k sqft2086 Yankee Flats Rd, Columbia Shuswap, BC V1E3J3For Sale

- C$2,899,0003 bd3 ba2.2k sqft3230 Salmon River Rd, Columbia Shuswap, BC V1E3H9For Sale
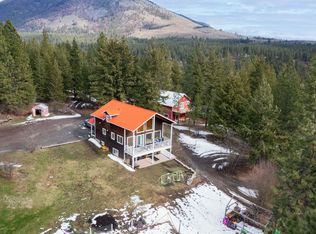
- C$595,00019.54 acres2996 Brockman Rd, Schuswap, BC V1E3K5Lot/Land

- C$869,9002 bd2 ba1.6k sqft796 Salmon River Rd, Schuswap, BC V1E3E9For Sale

Similar homes
- C$948,0003 bd3 ba2.4k sqft2086 Yankee Flats Rd, Columbia Shuswap, BC V1E 3J3For SaleMLS ID #10387128, Russell Armstrong. Association of Interior REALTORS
- C$1,099,0004 bd2 ba2k sqft285 Kault Hill Rd, Columbia Shuswap, BC V1E 3A4For Sale
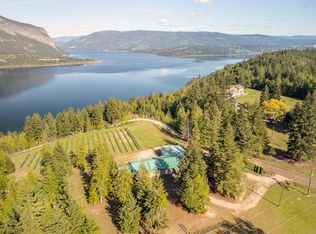 MLS ID #10383275, Sara Galusha. Association of Interior REALTORS
 - C$899,0006 bd4 ba2.3k sqft3135 Edes Rd, Columbia Shuswap, BC V1E 3E9For Sale
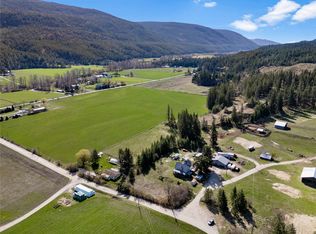 MLS ID #10388742, Jez Nichols. Association of Interior REALTORS
 - C$1,049,9005 bd3 ba2.8k sqft4425 Chase Falkland Rd, Thompson Nicola, BC V0E 1M1For Sale
 MLS ID #10397638, Danielle Harris. Association of Interior REALTORS
