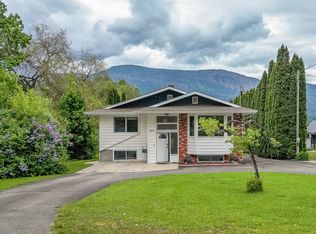
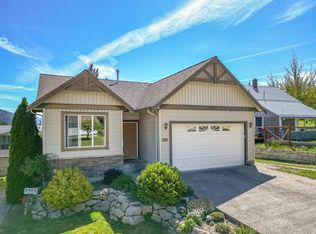
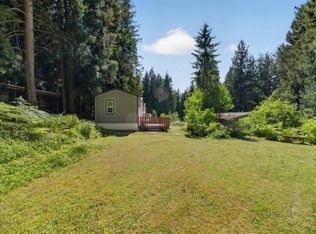
Welcome to this newer 2-bed, 2-bath mobile home offering comfortable, low-maintenance living in an adult-oriented park. The bright open-concept layout features a spacious living area and a functional kitchen with ample cabinetry and a peninsula—perfect for casual meals or entertaining.
The primary bedroom includes a private ensuite with a bathtub, while the second bedroom is ideal for guests or a home office. A second bathroom with a corner shower adds everyday convenience.
Relax on the covered deck with your morning coffee or unwind on warm summer evenings. Ample visitor parking and generous outdoor space offer plenty of room to bring your outdoor ideas to life.
Move-in ready and waiting for you to call it home!
(Located on a leased lot within a quiet, adult-oriented manufactured home community. The sale includes the home only; the land is not included.)
For sale
C$220,000
878 Deep Creek Rd #A, Schuswap, BC V0E 1V3
2beds
720sqft
Manufactured Home, Single Family Residence
Built in 2024
6,750 Square Feet Lot
$-- Zestimate®
C$306/sqft
C$-- HOA
What's special
Bright open-concept layoutCovered deckAmple visitor parkingGenerous outdoor space
- 215 days
- 42
- 3
Zillow last checked:
Listing updated:
Listed by:
Tamara Lutsenko,
Coldwell Banker Executives Realty
Source: Association of Interior REALTORS,MLS®#: 10377185Originating MLS®#: Association of Interior REALTORS
Facts & features
Interior
Bedrooms & bathrooms
- Bedrooms: 2
- Bathrooms: 2
- Full bathrooms: 2
Primary bedroom
- Level: Main
- Dimensions: 12.33x12.67
Bedroom
- Level: Main
- Dimensions: 12.00x10.00
Other
- Features: Three Piece Bathroom
- Level: Main
- Dimensions: 8.00x5.00
Dining room
- Level: Main
- Dimensions: 9.00x10.00
Foyer
- Level: Main
- Dimensions: 6.00x5.50
Other
- Features: Three Piece Bathroom
- Level: Main
- Dimensions: 9.00x5.00
Kitchen
- Level: Main
- Dimensions: 12.00x10.00
Laundry
- Level: Main
- Dimensions: 6.00x3.00
Living room
- Level: Main
- Dimensions: 15.00x13.00
Heating
- Baseboard
Cooling
- None
Features
- Has basement: No
- Has fireplace: No
Interior area
- Total interior livable area: 720 sqft
- Finished area above ground: 720
- Finished area below ground: 0
Property
Parking
- Total spaces: 5
- Parking features: Additional Parking
Features
- Levels: One
- Stories: 1
- Patio & porch: Covered
- Pool features: None
- Park: 878 Deep Creek
Lot
- Size: 6,750 Square Feet
- Dimensions: 45 x 150
Details
- Additional structures: Shed(s)
- Parcel number: 000000000
- On leased land: Yes
- Lease amount: $1,000
- Zoning: LH
- Special conditions: Standard
Construction
Type & style
- Home type: MobileManufactured
- Architectural style: Mobile Home
- Property subtype: Manufactured Home, Single Family Residence
Materials
- Foundation: Block
- Roof: Asphalt,Shingle
Condition
- New construction: No
- Year built: 2024
Utilities & green energy
- Sewer: Septic Tank
- Water: Shared Well
Community & HOA
HOA
- Has HOA: No
Location
- Region: Schuswap
Financial & listing details
- Price per square foot: C$306/sqft
- Date on market: 2/27/2026
- Cumulative days on market: 216 days
- Listing terms: Cash,Conventional
- Inclusions: Stainless steel kitchen appliances including: refrigerator, electric stove, over-the-range microwave, dishwasher, washer and dryer.
- Ownership: Leasehold,Mobile Home on Rented Pad - See Remarks
Price history
Price history is unavailable.
Public tax history
Tax history is unavailable.
Climate risks
Neighborhood: V0E
Nearby schools
GreatSchools rating
No schools nearby
We couldn't find any schools near this home.