Welcome to the Granville Manor, which sits in the heart of Enderby. This well-maintained 55+ apartment sits on the first floor and offers a bright, functional layout, ideal for comfortable everyday living. The spacious primary bedroom features a private ensuite, while the second bedroom provides flexibility for guests, a home office, or additional living space. The updated kitchen showcases stainless steel appliances and opens seamlessly into the cozy living area, complete with a gas fireplace that adds warmth and charm. Enjoy the convenience of in-suite laundry, thoughtfully located off the powder room. Step outside to your private balcony just off the main entrance—an ideal spot to enjoy your morning coffee or unwind at the end of the day. Additional features include a storage locker and a covered carport. Situated in a friendly, welcoming community, this home is just a short walk to Enderby’s main street, local shops, and beautiful walking trails. Offering a perfect blend of comfort, convenience, and lifestyle, this is a wonderful place to call home.
For sale
Street View
C$223,500
703 Granville Ave #104, Enderby, BC V4Y 6A4
2beds
868sqft
Apartment
Built in 1991
-- sqft lot
$-- Zestimate®
C$257/sqft
C$360/mo HOA
What's special
Bright functional layoutSpacious primary bedroomPrivate ensuiteUpdated kitchenStainless steel appliancesCovered carport
- 28 days |
- 20 |
- 0 |
Zillow last checked:
Listing updated:
Listed by:
Lana Polman-Tuin,
Sotheby's International Realty Canada
Source: Association of Interior REALTORS,MLS®#: 10383037Originating MLS®#: Association of Interior REALTORS
Facts & features
Interior
Bedrooms & bathrooms
- Bedrooms: 2
- Bathrooms: 2
- Full bathrooms: 1
- 1/2 bathrooms: 1
Heating
- Electric, Natural Gas
Cooling
- Wall Unit(s)
Appliances
- Included: Dryer, Dishwasher, Electric Range, Refrigerator, Washer
- Laundry: In Unit
Features
- Flooring: Laminate
- Windows: Blinds, Double Pane Windows, Window Treatments
- Has basement: No
- Number of fireplaces: 1
- Fireplace features: Gas
- Common walls with other units/homes: 1 Common Wall,End Unit,No One Below
Interior area
- Total interior livable area: 868 sqft
- Finished area above ground: 868
- Finished area below ground: 0
Property
Parking
- Total spaces: 1
- Parking features: Detached Carport, On Site
- Carport spaces: 1
- Details: Strata Parking Type:Part of Strata/Assoc Lot
Accessibility
- Accessibility features: Accessibility Features, Accessible Bedroom, Accessible Common Area, Accessible Closets, Accessible Elevator Installed, Accessible Kitchen, Accessible Central Living Area, Accessible Doors, Accessible Entrance
Features
- Levels: One
- Stories: 1
- Entry location: Main foyer
- Patio & porch: Deck, Balcony
- Exterior features: Balcony
- Pool features: None
Details
- Parcel number: 017025605
- Zoning: R3
- Zoning description: Multi-Family,Residential
- Special conditions: Standard
Construction
Type & style
- Home type: Apartment
- Property subtype: Apartment
Materials
- Concrete, Stucco, Wood Frame
- Foundation: Concrete Perimeter
Condition
- New construction: No
- Year built: 1991
Utilities & green energy
- Sewer: Public Sewer
- Water: Public
Community & HOA
Community
- Security: Fire Sprinkler System
- Senior community: Yes
HOA
- Has HOA: Yes
- Services included: Insurance, Maintenance Grounds, Reserve Fund, Sewer, Snow Removal, Trash, Water
- HOA fee: C$360 monthly
Location
- Region: Enderby
Financial & listing details
- Price per square foot: C$257/sqft
- Annual tax amount: C$1,500
- Date on market: 4/14/2026
- Cumulative days on market: 552 days
- Ownership: Freehold,Strata
Price history
Price history is unavailable.
Public tax history
Tax history is unavailable.
Climate risks
Neighborhood: V0E
Nearby schools
GreatSchools rating
No schools nearby
We couldn't find any schools near this home.
- C$540,0004 bd2 ba1.6k sqft729 Stanley Ave, Enderby, BC V0E1V4For Sale

- C$329,9003 bd3 ba1.8k sqft407 Baird Ave #5, Enderby, BC V4Y4A2For Sale

- C$859,0004 bd3 ba2.8k sqft952 Ridgewood Dr, Enderby, BC V0E1V1For Sale
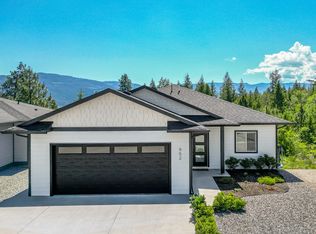
- C$859,0005 bd4 ba3k sqft109 Revel Cres, Enderby, BC V4Y4B8For Sale

- C$185,0008,712 sqft116 Birch Cres, Enderby, BC V4Y4B7Lot/Land
- C$679,0004 bd3 ba2k sqft19 Preston Cres, Enderby, BC V4Y4C5For Sale
- C$579,0003 bd2 ba1.7k sqft189 Brickyard Rd, Enderby, BC V4Y4B6For Sale
- C$145,5003 bd1 ba955 sqft136 Meadow Cres #31, Enderby, BC V4Y4C8For Sale
Similar homes
- C$145,5003 bd1 ba955 sqft136 Meadow Cres #31, Enderby, BC V4Y 4C8For Sale
 MLS ID #10386875, Blake Castro. Association of Interior REALTORS
 - C$220,0002 bd2 ba720 sqft878 Deep Creek Rd #A, Schuswap, BC V0E 1V3For Sale
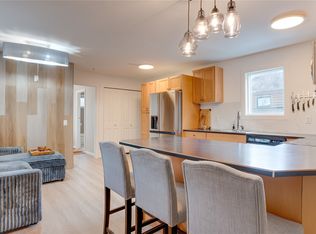 MLS ID #10377185, Tamara Lutsenko. Association of Interior REALTORS
 - C$244,9002 bd2 ba1.1k sqft5161 63rd Ave NE #2, Salmon Arm, BC V1E 1Y6For Sale
 MLS ID #10377262, Danielle Harris. Association of Interior REALTORS
 - C$299,0002 bd2 ba924 sqft5161 63rd Ave NE #23, Salmon Arm, BC V1E 1Y6For Sale
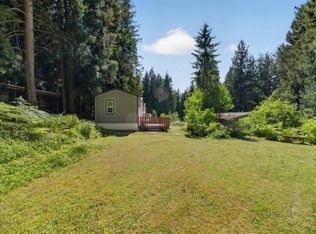 MLS ID #10391780, Sara Galusha. Association of Interior REALTORS
 - C$299,9003 bd2 ba1.2k sqft934 Hutley Rd #A, Spallumcheen, BC V0E 1B7For SaleMLS ID #10385092, Luke K Davis. Association of Interior REALTORS
