Court Ordered sale. This is an unstructured strata complex - there are no bylaws, rules, minutes, financials, depreciation report, nor contingency fund. Please advise Buyers to seek independent legal advice if this is of concern. $150 annual strata fee covers snowplowing of common area road. Bare land strata. All measurements approximate & should be verified by Buyer if important.
Roof apx. 5 years old. Furnace not operational
Accepted offer $275.000.00. No court date yet.
For sale
C$329,900
407 Baird Ave #5, Enderby, BC V4Y 4A2
3beds
1,858sqft
Townhouse
Built in 1994
4,356 Square Feet Lot
$-- Zestimate®
C$178/sqft
C$250/mo HOA
What's special
- 134 days |
- 12 |
- 0 |
Zillow last checked:
Listing updated:
Listed by:
Woody Kuraoka,
Coldwell Banker Executives Realty
Source: Association of Interior REALTORS,MLS®#: 10379005Originating MLS®#: Association of Interior REALTORS
Facts & features
Interior
Bedrooms & bathrooms
- Bedrooms: 3
- Bathrooms: 3
- Full bathrooms: 3
Primary bedroom
- Level: Main
- Dimensions: 10.00x11.00
Bedroom
- Level: Basement
- Dimensions: 10.33x7.33
Bedroom
- Level: Main
- Dimensions: 12.25x10.42
Other
- Level: Main
- Dimensions: 0 x 0
Other
- Features: Four Piece Bathroom
- Level: Main
- Dimensions: 10.75x5.00
Other
- Features: Three Piece Bathroom
- Level: Basement
- Dimensions: 0 x 0
Kitchen
- Level: Main
- Dimensions: 10.67x10.75
Laundry
- Features: Additional Living Quarters
- Level: Basement
- Dimensions: 8.67x6.75
Living room
- Level: Main
- Dimensions: 15.83x10.75
Recreation
- Level: Basement
- Dimensions: 25.00x13.67
Utility room
- Level: Basement
- Dimensions: 8.50x7.58
Heating
- Forced Air
Cooling
- Central Air
Appliances
- Laundry: In Unit
Features
- Has basement: No
- Has fireplace: No
- Common walls with other units/homes: No Common Walls
Interior area
- Total interior livable area: 1,858 sqft
- Finished area above ground: 1,188
- Finished area below ground: 670
Property
Parking
- Total spaces: 1
- Parking features: Carport, On Site
- Carport spaces: 1
- Details: Strata Parking Type:Other
Features
- Levels: One
- Stories: 1
- Pool features: None
Lot
- Size: 4,356 Square Feet
- Dimensions: 70 x 59
Details
- Parcel number: 018056601
- Zoning: R3
- Special conditions: Third Party Approval
Construction
Type & style
- Home type: Townhouse
- Property subtype: Townhouse
Condition
- New construction: No
- Year built: 1994
Utilities & green energy
- Sewer: Public Sewer
- Water: Public
Community & HOA
HOA
- Has HOA: No
- HOA fee: C$250 monthly
Location
- Region: Enderby
Financial & listing details
- Price per square foot: C$178/sqft
- Annual tax amount: C$3,369
- Date on market: 3/20/2026
- Cumulative days on market: 134 days
- Ownership: Freehold,Strata
Woody Kuraoka
Woody Kuraoka
By pressing Contact Agent, you agree that the real estate professional identified above may call/text you about your search, which may involve use of automated means and pre-recorded/artificial voices. You don't need to consent as a condition of buying any property, goods, or services. Message/data rates may apply. You also agree to our Terms of Use. Zillow does not endorse any real estate professionals. We may share information about your recent and future site activity with your agent to help them understand what you're looking for in a home.
Price history
Price history is unavailable.
Public tax history
Tax history is unavailable.
Climate risks
Neighborhood: V0E
Nearby schools
GreatSchools rating
No schools nearby
We couldn't find any schools near this home.
- C$550,0004 bd2 ba1.6k sqft729 Stanley Ave, Enderby, BC V0E1V4For Sale

- C$169,9995,227.2 Square Feet2023 Viewmount Ct, Enderby, BC V0E1V2Lot/Land
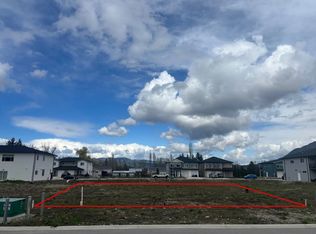
- C$579,0003 bd2 ba1.7k sqft189 Brickyard Rd, Enderby, BC V4Y4B6For Sale
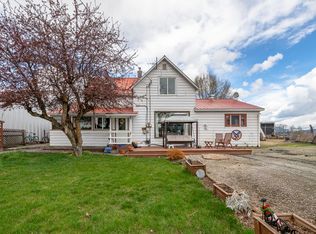
- C$185,0008,712 Square Feet116 Birch Cres, Enderby, BC V4Y4B7Lot/Land
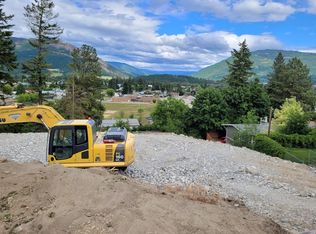
- C$223,5002 bd2 ba868 sqft703 Granville Ave #104, Enderby, BC V4Y6A4For Sale
- C$859,0005 bd4 ba3k sqft109 Revel Cres, Enderby, BC V4Y4B8For Sale
- C$145,5003 bd1 ba955 sqft136 Meadow Cres #31, Enderby, BC V4Y4C8For Sale
- C$569,0003 bd1 ba1.5k sqft164 Cliffview Dr, Enderby, BC V4Y4C1For Sale
Similar homes
- C$349,9002 bd1 ba1.1k sqft900 5th Ave SW Unit 121, Salmon Arm, BC V1E 1L2For Sale
 MLS ID #10392859, Tom Scott. Association of Interior REALTORS
 - C$369,0003 bd2 ba1.2k sqft9510 Highway 97 N #36, Vernon, BC V1B 3R4For Sale
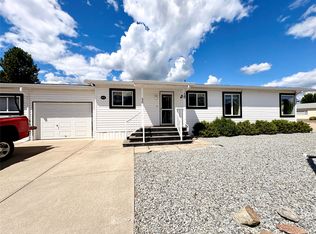 MLS ID #10393865, Zona Chang. Association of Interior REALTORS
 - C$299,9003 bd2 ba1.2k sqft934 Hutley Rd #A, Spallumcheen, BC V0E 1B7For Sale
 MLS ID #10385092, Luke K Davis. Association of Interior REALTORS
 - C$399,0004 bd3 ba1.6k sqft630 5th St SE, Salmon Arm, BC V1E 4G2For Sale
 MLS ID #10393351, Kellie Pittman. Association of Interior REALTORS
 - C$459,0003 bd2 ba1.3k sqft2951 11th Ave NE Unit 2, Salmon Arm, BC V1E 1V8For SaleMLS ID #10391685, Laura McNally. Association of Interior REALTORS
- C$469,0003 bd2 ba1.2k sqft2951 11th Ave NE Unit 1, Salmon Arm, BC V1E 1V8For SaleMLS ID #10388234, Grace Bootsma. Association of Interior REALTORS
- C$492,5002 bd2 ba1.6k sqft2180 Fletcher Ave #57, Armstrong, BC V4Y 2A1For SaleMLS ID #10384406, Tyler Rands. Association of Interior REALTORS
- C$359,0003 bd2 ba1k sqft1361 30th St SE #42, Salmon Arm, BC V1E 2N4For SaleMLS ID #10379032, Kierra Lentz. Association of Interior REALTORS
- C$425,0002 bd2 ba1.1k sqftIMPERIAL HEIGHTS, Salmon Arm, BC V1E 0E2For SaleMLS ID #10389505, Wyona Hansen. Association of Interior REALTORS
- C$450,0002 bd2 ba1.5k sqft9510 Highway 97 S #27, Vernon, BC V1B 3W4For SaleMLS ID #10383405, Steffie Brenner. Association of Interior REALTORS
- C$217,5002 bd2 ba1.7k sqft12069 Westside Rd #9, Okanagan (part) 1, BC V1H 2A6For SaleMLS ID #10393001, Michael Sandstra. Association of Interior REALTORS
