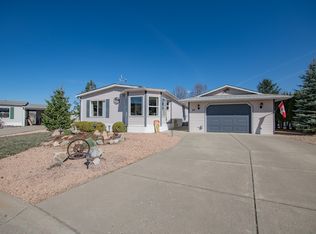
**Quick Possession Available!** Welcome to Newport Beach MHP, a desirable 55+ lakeside community on Okanagan Lake. This spacious 1,775 sq. ft. manufactured home offers comfortable one-level living with a functional floor plan, plus a large enclosed sunroom and a utility room/workshop complete with a 2-piece bathroom.The bright kitchen opens to the dining room and spacious living room featuring a wood pellet stove (certification required). A separate family room with an adjoining sitting area provides additional living space. The primary bedroom is privately situated at the rear of the home with sliding doors leading to the sundeck, which is pre-wired for a hot tub. A generous second bedroom, office/storage nook, & 4-piece main bath complete the layout.
Enjoy exclusive resident access to the private marina, beach, and picnic area on Okanagan Lake, along with the convenience of the on-site Neighbourhood Grocery Store. Located just 10 minutes from Spallumcheen Golf & Country Club and approximately 20 minutes from Vernon.
This is an estate sale. Probate has been granted pending registration. No Property Disclosure Statement is available. The home has recently been Silver Label certified, and the required Newport Beach MHP pre-sale home inspection has been completed. The property requires some work to meet park requirements. Material latent defect disclosure is on file.Schedule of required & suggested maintenance items from Newport Beach MHP MNGMT available. Priced accordingly.
For sale
C$217,500
12069 Westside Rd #9, Okanagan (part) 1, BC V1H 2A6
2beds
1,775sqft
Manufactured Home, Single Family Residence
Built in 1979
-- sqft lot
$-- Zestimate®
C$123/sqft
C$-- HOA
What's special
Comfortable one-level livingFunctional floor planLarge enclosed sunroomBright kitchenWood pellet stoveGenerous second bedroom
- 7 days |
- 25 |
- 0 |
Zillow last checked:
Listing updated:
Listed by:
Michael Sandstra,
Century 21 Assurance Realty Ltd
Source: Association of Interior REALTORS,MLS®#: 10393001Originating MLS®#: Association of Interior REALTORS
Facts & features
Interior
Bedrooms & bathrooms
- Bedrooms: 2
- Bathrooms: 2
- Full bathrooms: 1
- 1/2 bathrooms: 1
Primary bedroom
- Level: Main
- Dimensions: 9.83x10.00
Bedroom
- Level: Main
- Dimensions: 21.75x9.50
Bonus room
- Level: Main
- Dimensions: 12.50x8.00
Den
- Level: Main
- Dimensions: 9.50x3.58
Dining room
- Level: Main
- Dimensions: 13.50x12.83
Family room
- Level: Main
- Dimensions: 16.17x12.83
Other
- Level: Main
- Dimensions: 7.67x9.75
Half bath
- Features: Two Piece Bathroom
- Level: Main
- Dimensions: 4.83x2.17
Kitchen
- Level: Main
- Dimensions: 12.42x10.17
Living room
- Level: Main
- Dimensions: 30.58x10.67
Sunroom
- Level: Main
- Dimensions: 24.58x9.50
Workshop
- Level: Main
- Dimensions: 18.58x10.17
Heating
- Forced Air, Propane, Wood Stove
Cooling
- None
Appliances
- Included: Dishwasher, Microwave, Oven, Refrigerator
Features
- Den
- Flooring: Laminate, Linoleum, Mixed
- Has basement: No
- Number of fireplaces: 1
- Fireplace features: Pellet Stove
Interior area
- Total interior livable area: 1,775 sqft
- Finished area above ground: 1,775
- Finished area below ground: 0
Property
Parking
- Total spaces: 3
- Parking features: Open
- Has uncovered spaces: Yes
Features
- Levels: One
- Stories: 1
- Patio & porch: Covered, Deck, Porch
- Exterior features: Balcony, Storage
- Pool features: None
- Waterfront features: Lake Privileges
- Park: NewPort Beach MHP
Details
- Additional structures: Workshop
- Parcel number: 000000000
- On leased land: Yes
- Lease amount: $565
- Zoning: IR
- Zoning description: See Remarks
- Special conditions: Standard
Construction
Type & style
- Home type: MobileManufactured
- Property subtype: Manufactured Home, Single Family Residence
Materials
- Vinyl Siding
- Roof: Metal
Condition
- New construction: No
- Year built: 1979
Utilities & green energy
- Sewer: Septic Tank
- Water: Lake
Community & HOA
Community
- Senior community: Yes
- Subdivision: Newport Beach Mhp
HOA
- Has HOA: No
Location
- Region: Okanagan Part 1
Financial & listing details
- Price per square foot: C$123/sqft
- Annual tax amount: C$1,193
- Date on market: 6/30/2026
- Cumulative days on market: 8 days
- Listing terms: Cash
- Ownership: Leasehold,Indigenous Lands
- Body type: Double Wide
Michael Sandstra
Michael Sandstra
By pressing Contact Agent, you agree that the real estate professional identified above may call/text you about your search, which may involve use of automated means and pre-recorded/artificial voices. You don't need to consent as a condition of buying any property, goods, or services. Message/data rates may apply. You also agree to our Terms of Use. Zillow does not endorse any real estate professionals. We may share information about your recent and future site activity with your agent to help them understand what you're looking for in a home.
Price history
Price history is unavailable.
Public tax history
Tax history is unavailable.
Climate risks
Neighborhood: V1H
Nearby schools
GreatSchools rating
No schools nearby
We couldn't find any schools near this home.




- British Columbia
- North Okanagan Regional District
- Okanagan (Part) 1
- V1H 2A6
- 12069 Westside Rd Unit 9
Nearby cities
Nearby zip codes
Other Okanagan (Part) 1 Topics
