Lakefront living at a price that won't break the bank! This generously sized 2 bedroom 2 bathroom home offers open concept living that takes advantage of the incredible lake view and water access. Upstairs you'll find a private principal bedroom with ensuite and walk-in closet. Additionally there is multi-use bonus space. Head outside and there is an attached carport as well as an extra-long (24x26) heated garage that also has a greenhouse. RV hook ups (full) and space for boat storage ensure that your guests will be able to visit comfortably. This is a First Nations lease currently at $7,500. The water in this bay is slightly deeper which allows for excellent swimming and boat moorage...sometimes at the dock if the water is high enough. Swim from May through October then, when winter conditions allow, put on your skates! For the owners, this property has enabled the family to enjoy more than 2 decades of legacy memories. These listing photos are from their last summer. Properties at Louis Estates rarely come on market so don't let this one slip through your fingers...Just in time to have Okanagan lake shore for the summer. Book a viewing soon!!
For sale
C$587,700
32 Louis Estates Rd, Vernon, BC V1H 2A6
2beds
1,850sqft
Single Family Residence
Built in 1993
10,018 Square Feet Lot
$-- Zestimate®
C$318/sqft
C$-- HOA
What's special
- 178 days
- 171
- 6
Zillow last checked:
Listing updated:
Listed by:
Steve Onsorge,
Coldwell Banker Executives Realty
Source: Association of Interior REALTORS,MLS®#: 10381071Originating MLS®#: Association of Interior REALTORS
Facts & features
Interior
Bedrooms & bathrooms
- Bedrooms: 2
- Bathrooms: 2
- Full bathrooms: 2
Primary bedroom
- Level: Second
- Area: 472.92 Square Feet
- Dimensions: 25.00x18.92
Bedroom
- Level: Main
- Area: 160.27 Square Feet
- Dimensions: 13.08x12.25
Other
- Features: Five Piece Bathroom
- Level: Second
- Area: 74.48 Square Feet
- Dimensions: 13.75x5.42
Dining room
- Level: Main
- Area: 129.56 Square Feet
- Dimensions: 14.67x8.83
Family room
- Level: Main
- Area: 163.58 Square Feet
- Dimensions: 13.00x12.58
Other
- Features: Three Piece Bathroom
- Level: Main
- Area: 84.87 Square Feet
- Dimensions: 10.08x8.42
Kitchen
- Level: Main
- Area: 102.94 Square Feet
- Dimensions: 11.33x9.08
Laundry
- Level: Main
- Area: 63.75 Square Feet
- Dimensions: 9.00x7.08
Living room
- Level: Main
- Area: 206.56 Square Feet
- Dimensions: 14.67x14.08
Other
- Description: Bonus/bedroom
- Level: Second
- Area: 158.88 Square Feet
- Dimensions: 15.50x10.25
Heating
- Electric, Propane, Multi-Fuel
Cooling
- None
Appliances
- Included: Dryer, Dishwasher, Electric Range, Refrigerator, Washer
Features
- Jetted Tub
- Flooring: Laminate, Vinyl
- Basement: Crawl Space
- Number of fireplaces: 1
- Fireplace features: Free Standing, Gas, Metal
Interior area
- Total interior livable area: 1,850 sqft
- Finished area above ground: 1,850
- Finished area below ground: 0
Property
Parking
- Total spaces: 7
- Parking features: Detached, Garage, Heated Garage, Oversized
- Garage spaces: 2
- Carport spaces: 1
- Covered spaces: 3
- Uncovered spaces: 4
Features
- Levels: Two
- Stories: 2
- Patio & porch: Deck
- Exterior features: Garden
- Pool features: None
- Has view: Yes
- View description: Lake, Mountain(s)
- Has water view: Yes
- Water view: Lake
- Waterfront features: Lake, Lake Front
- Frontage type: Waterfront
- Frontage length: 50.00
Lot
- Size: 10,018 Square Feet
- Dimensions: 50.00 x 200.00
Details
- Additional structures: Greenhouse, Outbuilding, Shed(s), Workshop
- Parcel number: 000000000
- Zoning: NativeLand
- Special conditions: Third Party Approval
Construction
Type & style
- Home type: SingleFamily
- Architectural style: A-Frame,Two Story
- Property subtype: Single Family Residence
Materials
- Wood Siding, Wood Frame
- Foundation: Concrete Perimeter
- Roof: Asphalt,Shingle
Condition
- New construction: No
- Year built: 1993
Utilities & green energy
- Sewer: Septic Tank
- Water: Lake
Community & HOA
HOA
- Has HOA: No
Location
- Region: Vernon
Financial & listing details
- Price per square foot: C$318/sqft
- Date on market: 3/30/2026
- Cumulative days on market: 179 days
- Ownership: Leasehold,Other Lease
Price history
Price history is unavailable.
Public tax history
Tax history is unavailable.
Climate risks
Neighborhood: V1H
Nearby schools
GreatSchools rating
No schools nearby
We couldn't find any schools near this home.

Similar homes
- C$699,0005 bd3 ba2k sqft6485 Cardinal Rd, Vernon, BC V1H 1W3For Sale
 MLS ID #10401214, Carla Dahlen. Association of Interior REALTORS
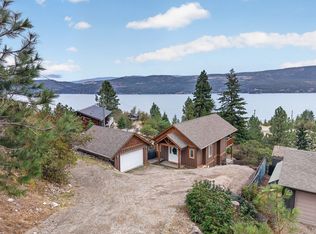
 - C$610,0002 bd3 ba1.5k sqft10375 Westshore Rd, Central Okanagan West, BC V1H 2B1For Sale
 MLS ID #10398767, Fil Strycharek. Association of Interior REALTORS
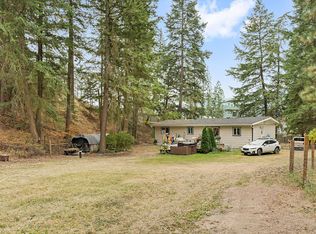
 - C$600,0005 bd3 ba2.2k sqft2429 Salmon River Rd, Columbia Shuswap, BC V1E 3H8For Sale
 MLS ID #10389980, Grace Bootsma. Association of Interior REALTORS
 - C$699,9003 bd2 ba1.7k sqft903 Avenue 9, Vernon, BC V1H 1Z1For Sale
 MLS ID #10390433, Jordan Ellams. Association of Interior REALTORS
