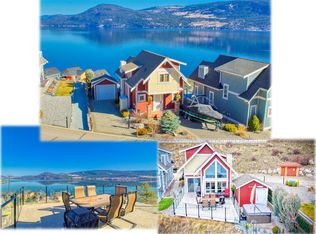
PANORAMIC LAKE VIEW La Casa Resort Cottage . . . Large, PRIVATE DECK . . . Extra wide lot with additional lawn and landscaping (includes ownership of easement over part of adjacent lot) . . . Glorious Lake views from inside and outside . . . Lots of parking on the updated concrete driveway . . . Located in the popular lower area of the resort . . . Short golf cart ride or walk down to Marina and Beach . . . Two bedrooms and Full bath on main floor together with open plan Living, Dining & Kitchen . . . Large Open Loft Bedroom and another Full Bath plus extra office space . . . Possibly an option to add storage garage on the additional lot space, currently landscaped (buyer to confirm with applicable authorities) . . . This is an idyllic spot to enjoy your life, any time of year . . . La Casa has a very strong VACATION RENTAL market. You choose whether to keep for yourself, rent out some of the time or use an on-site company if you want a 'hands-off' investment. . . NO SPECULATION TAX applicable at La Casa. La Casa Resort Amenities: Beaches, sundecks, Marina with 100 slips & boat launch, 2 Swimming Pools & 3 Hot tubs, 3 Aqua Parks, Mini golf course, Playground, 2 Tennis courts & Pickleball Courts, Volleyball, Fire Pits, Dog Beach, Upper View point Park and Beach area Fully Gated & Private Security, Owners Lounge, Owners Fitness/Gym Facility. Grocery/liquor store on site plus Restaurant. . . Grocery delivery also available from Save-on-foods.
For sale
C$659,000
6933 Barcelona Dr E #64, Central Okanagan West, BC V1Z 3R8
3beds
1,076sqft
Single Family Residence
Built in 2006
4,356 Square Feet Lot
$-- Zestimate®
C$612/sqft
C$438/mo HOA
What's special
Panoramic lake viewLarge private deckLarge open loft bedroomExtra office space
- 60 days
- 23
- 2
Zillow last checked:
Listing updated:
Listed by:
Maurice Greenwood,
Coldwell Banker Executives Realty
Source: Association of Interior REALTORS,MLS®#: 10393556Originating MLS®#: Association of Interior REALTORS
Facts & features
Interior
Bedrooms & bathrooms
- Bedrooms: 3
- Bathrooms: 2
- Full bathrooms: 2
Primary bedroom
- Level: Second
- Area: 110 Square Feet
- Dimensions: 13.00x11.33
Bedroom
- Level: Main
- Dimensions: 11.00x10.00
Bedroom
- Level: Main
- Dimensions: 11.00x10.00
Dining room
- Level: Main
- Dimensions: 12.00x10.00
Other
- Level: Second
- Dimensions: 8.00x5.00
Other
- Level: Main
- Dimensions: 8.00x5.00
Kitchen
- Level: Main
- Area: 75.79 Square Feet
- Dimensions: 8.50x8.67
Living room
- Level: Main
- Area: 154 Square Feet
- Dimensions: 11.00x14.00
Office
- Level: Second
- Dimensions: 6.00x4.00
Heating
- Electric, Forced Air
Cooling
- Central Air
Appliances
- Included: Dryer, Dishwasher, Electric Range, Electric Water Heater, Refrigerator, Washer
- Laundry: In Unit
Features
- High Ceilings
- Flooring: Laminate, Partially Carpeted
- Windows: Window Treatments
- Has basement: No
- Number of fireplaces: 1
- Fireplace features: Propane
- Common walls with other units/homes: No Common Walls
Interior area
- Total interior livable area: 1,076 sqft
- Finished area above ground: 1,076
- Finished area below ground: 0
Property
Parking
- Total spaces: 3
- Parking features: On Site, Open
- Uncovered spaces: 3
- Details: Strata Parking Type:Part of Strata/Assoc Lot
Features
- Levels: Two
- Stories: 2
- Patio & porch: Deck
- Pool features: None
- Has view: Yes
- View description: Lake, Mountain(s), Valley
- Has water view: Yes
- Water view: Lake
- Waterfront features: Other
- Body of water: Okanagan Lake
Lot
- Size: 4,356 Square Feet
- Dimensions: 38 x 115
- Features: Easy Access, Level, Paved, Recreational, Rural Lot, Views
Details
- Additional parcels included: 025468626
- Parcel number: 025468634
- Zoning: C5
- Special conditions: Standard
Construction
Type & style
- Home type: SingleFamily
- Architectural style: Cottage
- Property subtype: Single Family Residence
Materials
- Fiber Cement, Wood Frame
- Roof: Asphalt,Shingle
Condition
- New construction: No
- Year built: 2006
Utilities & green energy
- Sewer: Public Sewer
- Water: Private
- Utilities for property: High Speed Internet Available
Community & HOA
Community
- Features: Recreation Area
- Security: Gated Community
- Subdivision: La Casa Resort
HOA
- Has HOA: No
- Amenities included: Marina, Clubhouse, Sport Court, Fitness Center, Barbecue, Playground, Spa/Hot Tub, Storage, Tennis Court(s), Trash, Cable TV, Water
- Services included: Association Management, Recreation Facilities, Reserve Fund, Sewer, Taxes, Trash, Water
- HOA fee: C$438 monthly
Location
- Region: Central Okanagan West
Financial & listing details
- Price per square foot: C$612/sqft
- Tax assessed value: C$666,000
- Annual tax amount: C$2,635
- Date on market: 7/3/2026
- Cumulative days on market: 185 days
- Listing terms: Cash
- Ownership: Freehold,Bare Land Strata
Price history
Price history is unavailable.
Public tax history
Tax history is unavailable.
Climate risks
Neighborhood: V1Z
Nearby schools
GreatSchools rating
No schools nearby
We couldn't find any schools near this home.
- C$675,0002 bd2 ba927 sqft6931 Barcelona Dr E #62, Central Okanagan West, BC V1Z3R8For Sale
- C$575,0003 bd2 ba1k sqft6810 Santiago Loop UNIT 160, Central Okanagan West, BC V1Z3R8For Sale

- C$679,0003 bd2 ba1k sqft6816 Santiago Loop #164, Central Okanagan West, BC V1Z3R8For Sale

- C$625,0003 bd2 ba1k sqft7001 Barcelona Dr E #33, Central Okanagan West, BC V1Z3R8For Sale

Similar homes
- C$679,0003 bd2 ba1k sqft6844 Santiago Loop #179, Central Okanagan West, BC V1Z 3R8For Sale
 MLS ID #10393177, Maurice Greenwood. Association of Interior REALTORS
 - C$639,0003 bd2 ba1k sqft6834 Madrid Way #316, Central Okanagan West, BC V1Z 3R8For Sale
 MLS ID #10392093, Maurice Greenwood. Association of Interior REALTORS
 - C$679,0003 bd2 ba1k sqft6816 Santiago Loop #164, Central Okanagan West, BC V1Z 3R8For SaleMLS ID #10390023, Maurice Greenwood. Association of Interior REALTORS
- C$625,0003 bd2 ba1k sqft7001 Barcelona Dr E #33, Central Okanagan West, BC V1Z 3R8For SaleMLS ID #10389450, Maurice Greenwood. Association of Interior REALTORS
