1360 square feet townhome in desirable 615 Glenmeadows! All new ceiling light fixtures, many updates. Beautiful 2 bedroom 2 bathroom rancher with crawlspace for mechanical utilities & storage. Foyer welcomes you to the lovely living room & dining area.
Pristine updated Kitchen & eating nook open to family room with gas fireplace. Eating nook has door to private patio facing East for coffee in the morning sun! Spacious PRIMARY bedroom with walk-in closet and 3-piece large ensuite with updated full tiled walk-in shower!
New water tank installed 2011. Updated over size air conditioner. Single car attached garage. Located in the north end of the complex. Walking path with bridge in the complex makes a great exercise path.
55+ age requirement for one owner. One pet up to 15" at the shoulder welcome. RV parking on site subject to availability. Rentals allowed. Clubhouse has indoor pool & hot tub, plus kitchen you can rent and room for parties! Lots of organized game nights and activities during the week. Clubhouse has private quiet library well stocked.
For sale
C$558,000
615 Glenmeadows Rd Unit 13, Kelowna, BC V1V 1N9
2beds
1,360sqft
Townhouse
Built in 1992
0.88 Acres Lot
$-- Zestimate®
C$410/sqft
C$408/mo HOA
What's special
- 7 hours |
- 3 |
- 0 |
Zillow last checked:
Listing updated:
Listed by:
Grant Good,
Coldwell Banker Horizon Realty
Source: Association of Interior REALTORS,MLS®#: 10398487Originating MLS®#: Association of Interior REALTORS
Facts & features
Interior
Bedrooms & bathrooms
- Bedrooms: 2
- Bathrooms: 2
- Full bathrooms: 2
Primary bedroom
- Level: Main
- Area: 192 Square Feet
- Dimensions: 12.00x16.00
Bedroom
- Level: Main
- Area: 121 Square Feet
- Dimensions: 11.00x11.00
Other
- Features: Three Piece Bathroom
- Level: Main
- Area: 77 Square Feet
- Dimensions: 7.00x11.00
Dining room
- Level: Main
- Area: 110 Square Feet
- Dimensions: 10.00x11.00
Family room
- Level: Main
- Area: 143 Square Feet
- Dimensions: 11.00x13.00
Other
- Features: Four Piece Bathroom
- Level: Main
- Area: 40 Square Feet
- Dimensions: 5.00x8.00
Kitchen
- Level: Main
- Area: 120 Square Feet
- Dimensions: 10.00x12.00
Laundry
- Level: Main
- Area: 66 Square Feet
- Dimensions: 6.00x11.00
Living room
- Level: Main
- Area: 243 Square Feet
- Dimensions: 13.50x18.00
Storage room
- Level: Main
- Area: 30 Square Feet
- Dimensions: 5.00x6.00
Utility room
- Level: Second
- Area: 120 Square Feet
- Dimensions: 8.00x15.00
Heating
- Forced Air, Natural Gas
Cooling
- Central Air
Appliances
- Included: Dryer, Dishwasher, Electric Range, Refrigerator, Washer
- Laundry: In Unit
Features
- Flooring: Laminate, Linoleum
- Windows: Skylight(s), Window Treatments
- Basement: Crawl Space
- Number of fireplaces: 1
- Fireplace features: Gas
- Common walls with other units/homes: No Common Walls
Interior area
- Total interior livable area: 1,360 sqft
- Finished area above ground: 1,360
- Finished area below ground: 0
Property
Parking
- Total spaces: 2
- Parking features: Attached, Garage, On Site
- Attached garage spaces: 1
- Uncovered spaces: 1
- Details: Strata Parking Type:Part of Strata/Assoc Lot
Features
- Levels: One
- Stories: 1
- Patio & porch: Patio
- Exterior features: Sprinkler/Irrigation
- Pool features: None
Lot
- Size: 0.88 Acres
- Dimensions: 43.75 x 85.00
- Features: Sprinklers In Ground
Details
- Parcel number: 017449073
- Zoning: MF1
- Special conditions: Standard
Construction
Type & style
- Home type: Townhouse
- Architectural style: Ranch
- Property subtype: Townhouse
Materials
- Stucco, Wood Frame
- Foundation: Concrete Perimeter
- Roof: Asphalt,Shingle
Condition
- New construction: No
- Year built: 1992
Utilities & green energy
- Sewer: Public Sewer
- Water: Public
Community & HOA
Community
- Security: Smoke Detector(s), Controlled Access, Gated Community
- Senior community: Yes
HOA
- Has HOA: No
- Amenities included: Clubhouse, Gated, Indoor Pool, Landscaping, Barbecue, Pool, RV Parking, Spa/Hot Tub
- Services included: Association Management, Maintenance Grounds, Recreation Facilities, Snow Removal, Trash
- HOA fee: C$408 monthly
Location
- Region: Kelowna
Financial & listing details
- Price per square foot: C$410/sqft
- Tax assessed value: C$602,000
- Annual tax amount: C$3,353
- Date on market: 8/22/2026
- Ownership: Freehold,Bare Land Strata
Price history
Price history is unavailable.
Public tax history
Tax history is unavailable.
Climate risks
Neighborhood: Glenmore
Nearby schools
GreatSchools rating
No schools nearby
We couldn't find any schools near this home.
- C$730,0003 bd3 ba2.4k sqft555 Glenmeadows Rd #27, Kelowna, BC V1V1V5For Sale

- C$465,0002 bd2 ba1.1k sqft563 Yates Rd #215, Kelowna, BC V1V2V3For Sale

- C$339,0001 bd1 ba649 sqft555 Yates Rd UNIT 200, Kelowna, BC V1V2V2For Sale
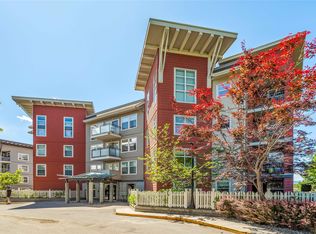
- C$359,0001 bd1 ba735 sqft567 Yates Rd UNIT 307, Kelowna, BC V1V2V4For Sale
- C$925,0005 bd4 ba3.2k sqft602 Glenmeadows Rd, Kelowna, BC V1V1P3For Sale
- C$--2 bd2 ba-- sqft533 Yates Rd UNIT 408, Kelowna, BC V1V2T7Off Market
- C$--2 bd2 ba888 sqft533 Yates Rd UNIT 108, Kelowna, BC V1V2T7Off Market
- C$--2 bd2 ba939 sqft533 Yates Rd #214, Kelowna, BC V1V2T7Off Market
Similar homes
- C$594,0002 bd2 ba1.2k sqft511 Yates Rd Unit 107, Kelowna, BC V1V 2X2For Sale
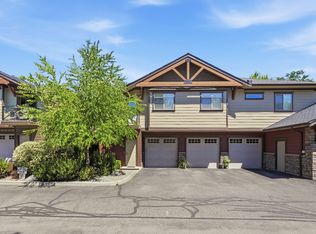 MLS ID #10392698, Kevin Chepil. Association of Interior REALTORS
 - C$465,0002 bd2 ba1.1k sqft563 Yates Rd #215, Kelowna, BC V1V 2V3For SaleMLS ID #10397451, Krista Johnstone. Association of Interior REALTORS
- C$575,0001 bd2 ba1.2k sqftPark Place, Kelowna, BC V1X 7Z5For Sale
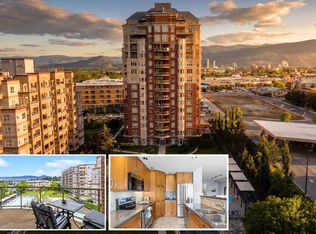 MLS ID #10398464, Jaime Briggs. Association of Interior REALTORS
 - C$549,9003 bd3 ba1.6k sqft130 Dundas Rd Unit 5, Kelowna, BC V1X 7H2For Sale
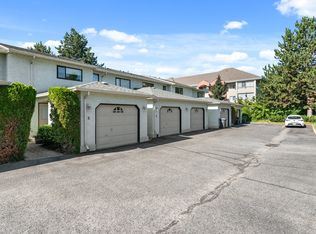 MLS ID #10395966, Gary Loverin. Association of Interior REALTORS
 - C$459,0002 bd2 ba1.1k sqft2300 Benvoulin Rd Unit 103, Kelowna, BC V1W 2C6For SaleMLS ID #10397852, Justina LeeStolz. Association of Interior REALTORS
- C$565,0002 bd3 ba1.5k sqft1050 Springfield Rd Unit 115, Kelowna, BC V1Y 8J7For SaleMLS ID #10391344, Mahta Sadi. Association of Interior REALTORS
- C$519,7002 bd2 ba1.2k sqft1962 Enterprise Way Unit 401, Kelowna, BC V1Y 9S6For SaleMLS ID #10396429, Darla Cooper. Association of Interior REALTORS
- C$399,9002 bd2 ba1.1k sqft1965 Durnin Rd Unit 116, Kelowna, BC V1X 7K6For SaleMLS ID #10398458, Krista Johnstone. Association of Interior REALTORS
- C$624,9002 bd2 ba1.4k sqft225 Glen Park Dr #20, Kelowna, BC V1V 2X5For SaleMLS ID #10394946, Jennifer Rose. Association of Interior REALTORS
- C$540,0003 bd3 ba1.2k sqft335 Gerstmar Rd Unit 3, Kelowna, BC V1X 4A6For SaleMLS ID #10395840, Adam Smith. Association of Interior REALTORS
- C$395,0002 bd2 ba1.1k sqft2350 Stillingfleet Rd #205, Kelowna, BC V1W 3X9For SaleMLS ID #10397823, Elaine Godeghesi. Association of Interior REALTORS
- C$528,0002 bd2 ba1.2k sqft1960 Enterprise Way Unit 213, Kelowna, BC V1Y 9S5For SaleMLS ID #10390353, Bo Skapski. Association of Interior REALTORS
- C$479,0002 bd2 ba887 sqft722 Valley Rd #200, Kelowna, BC V1V 0E2For SaleMLS ID #10394751, Raj Kandola. Association of Interior REALTORS
- C$499,0003 bd3 ba1.5k sqft1800 Parkview Cres Unit 10, Kelowna, BC V1X 7G6For SaleMLS ID #10389350, Jaime Briggs. Association of Interior REALTORS
- C$479,0002 bd2 ba934 sqftGlenmore Central, Kelowna, BC V1V 0E2For SaleMLS ID #10391186, Jackie Bradford. Association of Interior REALTORS
- C$599,0003 bd3 ba1.4k sqft1050 Springfield Rd #132, Kelowna, BC V1Y 8J7For SaleMLS ID #10386301, Kevin Chepil. Association of Interior REALTORS
- C$475,0002 bd2 ba1.3k sqft1481 Inkar Rd Unit 8, Kelowna, BC V1Y 8J1For SaleMLS ID #10395314, Kattlin Stass. Association of Interior REALTORS
- C$429,9002 bd2 ba898 sqft539 Yates Rd #212, Kelowna, BC V1V 2T8For SaleMLS ID #10395766, Rachelle Moulton. Association of Interior REALTORS
- C$525,0002 bd2 ba1.6k sqft539 Sutherland Ave Unit 106, Kelowna, BC V1Y 5X3For SaleMLS ID #10395733, David Delorme. Association of Interior REALTORS
- C$499,9002 bd2 ba1k sqft1962 Enterprise Way Unit 110, Kelowna, BC V1Y 9S6For SaleMLS ID #10385470, Kevin Chepil. Association of Interior REALTORS
