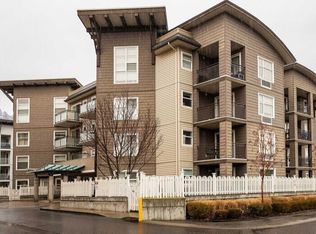
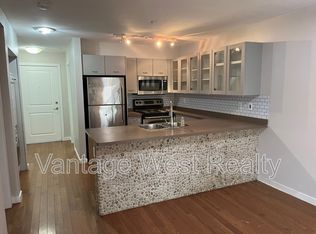
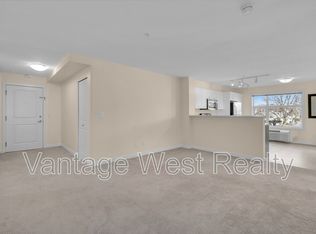
Welcome to The Verve, where comfort, convenience, and an exceptional central Kelowna location come together. This one bedroom plus den residence offers a functional open-concept layout designed for easy everyday living. The kitchen features granite countertops, a convenient sit-up breakfast bar, stainless steel appliances, and durable tile flooring, flowing seamlessly into the bright living area. Step outside to your private patio overlooking Dilworth Mountain, the perfect spot to enjoy peaceful morning sun with a coffee. The spacious primary bedroom includes a walk-in closet and cheater ensuite access to the full bathroom, while the versatile den is ideal as a home office, reading nook, guest space, or storage. Air conditioning ensures year-round comfort in the Okanagan heat. Residents of The Verve enjoy outstanding amenities including a resort-style outdoor swimming pool, beach volleyball court, and well-maintained landscaped grounds. Located just minutes from shopping, restaurants, public transit, UBC Okanagan, and Kelowna International Airport, this home is well positioned for students, professionals, investors, or first-time buyers. Complete with one secure parking stall and one storage locker. Pet-friendly with allowances for up to two cats; one dog (maximum forty lbs.) and one cat; or two dogs, each with a maximum weight of forty lbs.
For sale
C$359,000
567 Yates Rd Unit 307, Kelowna, BC V1V 2V4
1beds
735sqft
Apartment
Built in 2006
-- sqft lot
$-- Zestimate®
C$488/sqft
C$315/mo HOA
What's special
Functional open-concept layoutGranite countertopsConvenient sit-up breakfast barStainless steel appliancesDurable tile flooringSpacious primary bedroomWalk-in closet
- 53 days
- 5
- 0
Zillow last checked:
Listing updated:
Listed by:
Taylor Read,
Sotheby's International Realty Canada,
Tyler Dumaine,
Sotheby's International Realty Canada
Source: Association of Interior REALTORS,MLS®#: 10394049Originating MLS®#: Association of Interior REALTORS
Facts & features
Interior
Bedrooms & bathrooms
- Bedrooms: 1
- Bathrooms: 1
- Full bathrooms: 1
Heating
- Forced Air
Cooling
- Wall Unit(s)
Appliances
- Included: Dryer, Dishwasher, Electric Range, Microwave, Refrigerator, Washer
- Laundry: In Unit
Features
- Den
- Flooring: Laminate, Tile
- Has basement: No
- Has fireplace: Yes
- Fireplace features: Decorative
- Common walls with other units/homes: 2+ Common Walls
Interior area
- Total interior livable area: 735 sqft
- Finished area above ground: 734
- Finished area below ground: 0
Video & virtual tour
Property
Parking
- Total spaces: 1
- Parking features: Underground, On Site, Parking Space(s)
- Details: Strata Parking Type:CP - Assigned by Strata/Assoc
Features
- Levels: One
- Stories: 1
- Patio & porch: Covered, Deck
- Exterior features: Balcony
- Pool features: Heated, In Ground, Pool
- Has view: Yes
- View description: Mountain(s)
Details
- Additional structures: Other
- Parcel number: 026857316
- Zoning: MF3
- Zoning description: Multi-Family
- Special conditions: Standard
Construction
Type & style
- Home type: Apartment
- Architectural style: Modern
- Property subtype: Apartment
Materials
- Vinyl Siding, Wood Siding, Wood Frame
- Foundation: Concrete Perimeter
Condition
- New construction: No
- Year built: 2006
Utilities & green energy
- Sewer: Public Sewer
- Water: Public
Community & HOA
Community
- Security: Fire Sprinkler System, Smoke Detector(s)
HOA
- Has HOA: No
- HOA fee: C$315 monthly
Location
- Region: Kelowna
Financial & listing details
- Price per square foot: C$488/sqft
- Annual tax amount: C$1,986
- Date on market: 7/8/2026
- Cumulative days on market: 73 days
- Listing terms: Cash,Conventional,New Loan
- Ownership: Freehold,Strata
Price history
Price history is unavailable.
Public tax history
Tax history is unavailable.
Climate risks
Neighborhood: Glenmore
Nearby schools
GreatSchools rating
No schools nearby
We couldn't find any schools near this home.

Similar homes
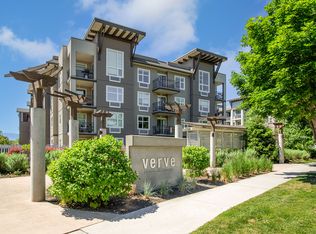
- C$338,8881 bd1 ba722 sqft547 Yates Rd Unit 405, Kelowna, BC V1V 2T9For Sale
 MLS ID #10385335, Nicole McGillis. Association of Interior REALTORS
 - C$374,9001 bd1 ba605 sqft685 Boynton Pl #67, Kelowna, BC V1V 0G7For Sale
 MLS ID #10400592, Fil Strycharek. Association of Interior REALTORS
 - C$339,0001 bd1 ba649 sqft555 Yates Rd Unit 200, Kelowna, BC V1V 2V2For Sale
 MLS ID #10383524, Raj Kandola. Association of Interior REALTORS
 - C$410,0002 bd2 ba898 sqft539 Yates Rd #212, Kelowna, BC V1V 2T8For SaleMLS ID #10395766, Rachelle Moulton. Association of Interior REALTORS
