Welcome home to unit 107 at Orchard Hills 1 in the relaxed Rutland North neighborhood. Built in 1992, this established 3-story condo building is well maintained and managed and offers an exceptionally convenient lifestyle. This home provides a functional 2 bedroom layout with a semi-open concept, freshly renovated kitchen (Feb 2026) that lends itself perfectly to entertaining or experimenting with your favorite recipes. The private and shaded balcony offers an extra "living-room" for the shoulder seasons and during the beautiful Okanagan summers. Residents here benefit from essential building amenities including elevator access, a parkade with secure parking spaces, and dedicated storage lockers as well as ample guest parking on-site. The location is highly walkable and perfect for outdoor enthusiasts, sitting just steps away from the expansive green spaces of Ben Lee Park and Rutland Recreation Park. Daily errands and family needs are effortlessly met with nearby shopping centers, diverse restaurants, public transit access, and the local YMCA; making the neighborhood exceptionally well-suited for families or those looking for a walk-able lifestyle. This condo offers the convenience of first floor living while still being elevated above the parkade so that your balcony is not accessible from the ground level, making it a peaceful environment with no traffic noise and southern sun exposure; this home delivers the ideal balance of quiet residential living and urban convenience.
For sale
C$373,800
727 Houghton Rd Unit 107, Kelowna, BC V1X 7J7
2beds
1,046sqft
Apartment
Built in 1992
-- sqft lot
$-- Zestimate®
C$357/sqft
C$380/mo HOA
What's special
Semi-open conceptFreshly renovated kitchenPrivate and shaded balconySouthern sun exposure
- 94 days
- 18
- 0
Zillow last checked:
Listing updated:
Listed by:
Justina LeeStolz,
Century 21 Assurance Realty Ltd
Source: Association of Interior REALTORS,MLS®#: 10394753Originating MLS®#: Association of Interior REALTORS
Facts & features
Interior
Bedrooms & bathrooms
- Bedrooms: 2
- Bathrooms: 2
- Full bathrooms: 2
Primary bedroom
- Level: Main
- Area: 208 Square Feet
- Dimensions: 16.00x11.67
Bedroom
- Level: Main
- Area: 143 Square Feet
- Dimensions: 13.83x9.67
Other
- Features: Four Piece Bathroom
- Level: Main
- Area: 40 Square Feet
- Dimensions: 9.33x4.83
Dining room
- Level: Main
- Area: 99 Square Feet
- Dimensions: 10.83x8.67
Foyer
- Level: Main
- Dimensions: 13.25x15.50
Other
- Features: Three Piece Bathroom
- Level: Main
- Area: 40 Square Feet
- Dimensions: 7.50x6.50
Kitchen
- Level: Main
- Area: 121 Square Feet
- Dimensions: 11.67x9.08
Living room
- Description: Laminate/Spacious
- Level: Main
- Area: 204 Square Feet
- Dimensions: 15.17x13.08
Other
- Description: Walk-through Closet
- Level: Main
- Dimensions: 6.67x6.83
Heating
- Electric
Cooling
- Wall Unit(s)
Appliances
- Laundry: In Unit
Features
- Flooring: Carpet, Ceramic Tile, Laminate
- Has basement: No
- Has fireplace: No
- Common walls with other units/homes: 2+ Common Walls
Interior area
- Total interior livable area: 1,046 sqft
- Finished area above ground: 1,046
- Finished area below ground: 0
Property
Parking
- Total spaces: 1
- Parking features: Underground, On Site
- Garage spaces: 1
- Details: Strata Parking Type:LCP - Limited Common Property
Features
- Levels: One
- Stories: 1
- Patio & porch: Patio
- Exterior features: Balcony
- Pool features: None
Details
- Parcel number: 017784590
- Zoning: MFH
- Special conditions: Standard
Construction
Type & style
- Home type: Apartment
- Property subtype: Apartment
Materials
- Stucco, Wood Frame
- Foundation: Concrete Perimeter
- Roof: Asphalt,Shingle
Condition
- New construction: No
- Year built: 1992
Utilities & green energy
- Sewer: Public Sewer
- Water: Public
Community & HOA
HOA
- Has HOA: No
- Services included: Association Management, Insurance, Maintenance Grounds, Reserve Fund, Sewer, Snow Removal, Trash, Water
- HOA fee: C$380 monthly
Location
- Region: Kelowna
Financial & listing details
- Price per square foot: C$357/sqft
- Annual tax amount: C$2,036
- Date on market: 7/16/2026
- Cumulative days on market: 94 days
- Ownership: Freehold,Strata
Price history
Price history is unavailable.
Public tax history
Tax history is unavailable.
Climate risks
Neighborhood: Rutland
Nearby schools
GreatSchools rating
No schools nearby
We couldn't find any schools near this home.
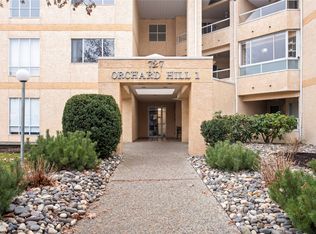
- C$415,0002 bd2 ba1.1k sqft727 Houghton Rd UNIT 104, Kelowna, BC V1X7J7For Sale
- C$1,5501 bd1 ba-- sqft727 Houghton Rd UNIT 201, Kelowna, BC V1X7J7For Rent

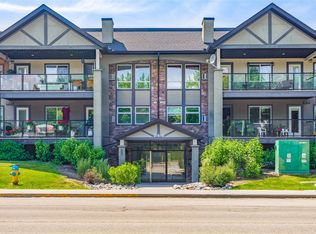
- C$399,0002 bd2 ba978 sqft260 Franklyn Rd UNIT 114, Kelowna, BC V1X8C1For Sale
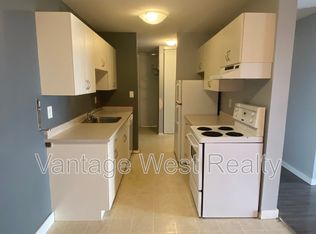
- C$--2 bd1 ba-- sqft395 Franklyn Rd UNIT 204, Kelowna, BC V1X5X8Off Market
Similar homes
- C$415,0002 bd2 ba1.1k sqftOrchard Hills 1, Kelowna, BC V1X 7J7For SaleMLS ID #10373652, Harjot Chahal. Association of Interior REALTORS
- C$371,0002 bd1 ba832 sqft395 Franklyn Rd Unit 314, Kelowna, BC V1X 5X8For SaleMLS ID #10400525, April Anderson. Association of Interior REALTORS
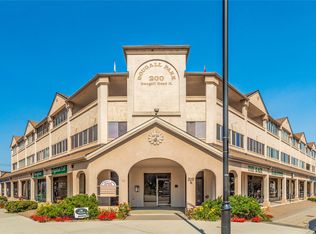
- C$399,0002 bd2 ba1.2k sqft200 Dougall Rd N Unit 207, Kelowna, BC V1X 3K5For Sale
 MLS ID #10401717, Jackie Bradford. Association of Interior REALTORS
 - C$350,0002 bd1 ba1.1k sqft920 Saskatoon Rd Unit 118, Kelowna, BC V1X 7P8For Sale
 MLS ID #10386300, Kevin Chepil. Association of Interior REALTORS
