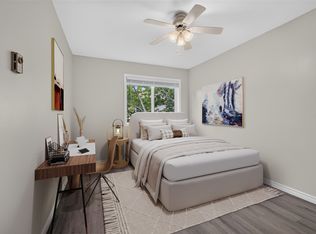
Wow! Incredible value in this bright, spacious, centrally located top floor condo. This 2 bed, 2 bath corner unit has over 1300 square feet of functional living space including generous laundry room, walk in closet / ensuite, lovely sunroom and great sized kitchen. Fully renovated with over $50,000 of upgrades: flooring, paint, fixtures, hardware, windows, plumbing, counters, cabinets, appliances and 2 excellent AC units. The layout is awesome and the location is walking distance to all needed amenities. Covered garage parking for 1 vehicle, on-site storage locker on same floor and ample visitor parking. Complex comes equipped with guest suite, library, fitness center, workshop, games room and massive multi purpose room for banquets and special events. Building is a secure, friendly, 50+ home for those wanting affordable comfort and convenience. Condo must be seen to be fully appreciated as the top quality unit in the vicinity. Don't wait!
For sale
C$339,000
1329 Klo Rd #404, Kelowna, BC V1W 3N1
2beds
1,371sqft
Apartment
Built in 1992
-- sqft lot
$-- Zestimate®
C$247/sqft
C$417/mo HOA
What's special
Bright spaciousGenerous laundry roomLovely sunroomGreat sized kitchenFully renovatedAmple visitor parking
- 3 days
- 29
- 4
Zillow last checked:
Listing updated:
Listed by:
Montgomery Scott,
2 Percent Realty Interior Inc.
Source: Association of Interior REALTORS,MLS®#: 10403261Originating MLS®#: Association of Interior REALTORS
Facts & features
Interior
Bedrooms & bathrooms
- Bedrooms: 2
- Bathrooms: 2
- Full bathrooms: 2
Primary bedroom
- Level: Main
- Area: 288 Square Feet
- Dimensions: 16.00x18.00
Bedroom
- Level: Main
- Area: 156 Square Feet
- Dimensions: 12.00x13.00
Other
- Features: Four Piece Bathroom
- Level: Main
- Area: 45 Square Feet
- Dimensions: 9.00x5.00
Dining room
- Level: Main
- Area: 108 Square Feet
- Dimensions: 9.00x12.00
Other
- Features: Three Piece Bathroom
- Level: Main
- Area: 39.56 Square Feet
- Dimensions: 7.42x5.33
Kitchen
- Level: Main
- Area: 125.83 Square Feet
- Dimensions: 12.58x10.00
Laundry
- Level: Main
- Area: 54 Square Feet
- Dimensions: 9.00x6.00
Living room
- Level: Main
- Area: 216 Square Feet
- Dimensions: 18.00x12.00
Heating
- Baseboard, Electric
Cooling
- Window Unit(s), Wall Unit(s)
Appliances
- Included: Dryer, Dishwasher, Electric Oven, Electric Range, Freezer, Microwave, Refrigerator, Washer
- Laundry: In Unit
Features
- Flooring: Carpet, Laminate
- Windows: Window Treatments
- Has basement: No
- Has fireplace: No
- Common walls with other units/homes: No Common Walls
Interior area
- Total interior livable area: 1,371 sqft
- Finished area above ground: 1,371
- Finished area below ground: 0
Video & virtual tour
Property
Parking
- Total spaces: 1
- Parking features: Additional Parking, Detached, Garage, On Site, Secured
- Garage spaces: 1
- Details: Strata Parking Type:CP - Assigned by Strata/Assoc
Accessibility
- Accessibility features: Wheelchair Access
Features
- Levels: One
- Stories: 1
- Patio & porch: Covered, Deck
- Exterior features: Balcony, Garden
- Pool features: None
- Has view: Yes
- View description: Mountain(s)
Lot
- Features: Central Business District, Dead End, Near Golf Course, Landscaped, Near Park, Near Public Transit
Details
- Parcel number: 017609780
- Zoning: Co-op
- Special conditions: Standard
Construction
Type & style
- Home type: Apartment
- Property subtype: Apartment
Materials
- Stucco, Wood Frame
- Foundation: Concrete Perimeter
- Roof: Bitumen
Condition
- New construction: No
- Year built: 1992
- Major remodel year: 2026
Utilities & green energy
- Sewer: Public Sewer
- Water: Public
Community & HOA
Community
- Features: Near Schools, Park, Recreation Area, Shopping
- Senior community: Yes
HOA
- Has HOA: Yes
- Amenities included: Elevator(s), Fitness Center, Maintenance Grounds, Guest Suites, Hobby Room, Landscaping, Meeting/Banquet/Party Room, Party Room, Recreation Facilities, RV Parking, Snow Removal, Security, Storage, Trash, Workshop Area
- Services included: Snow Removal
- HOA fee: C$417 monthly
Location
- Region: Kelowna
Financial & listing details
- Price per square foot: C$247/sqft
- Annual tax amount: C$1,200
- Date on market: 10/11/2026
- Ownership: Other,Co-Op / Share Sale
Price history
Price history is unavailable.
Public tax history
Tax history is unavailable.
Climate risks
Neighborhood: Pandosy
Nearby schools
GreatSchools rating
No schools nearby
We couldn't find any schools near this home.
Similar homes
- C$325,0002 bd2 ba896 sqft3180 De Montreuil Ct #412, Kelowna, BC V1W 3W4For Sale
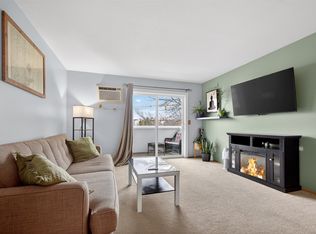 MLS ID #10379397, Jackson Penney. Association of Interior REALTORS
 - C$399,9002 bd2 ba905 sqft3160 De Montreuil Ct Unit 400, Kelowna, BC V1W 3W3For Sale
 MLS ID #10395801, Teagan Adams. Association of Interior REALTORS
 - C$435,0002 bd2 ba1k sqft3115 De Montreuil Ct #407, Kelowna, BC V1W 3W1For Sale
 MLS ID #10402045, Carmelita Obradovic. Association of Interior REALTORS
 - C$374,9002 bd2 ba977 sqft3854 Gordon Dr Unit 186, Kelowna, BC V1W 3G4For Sale
 MLS ID #10392759, Seth Cowie. Association of Interior REALTORS
