RARE 3-BEDROOM TOP-FLOOR CONDO + 2 UNDERGROUND PARKING STALLS!
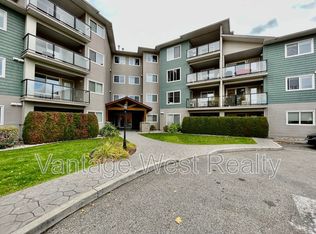
Welcome to #406-135 Ziprick Road, Kelowna—offering an Impressive 1,292 sq. ft., 3 Bedrooms and 2 full Bathrooms in a Convenient central location. Built in 2006, this Spacious Top-floor home is an excellent opportunity for First-time buyers, families, downsizers or investors.
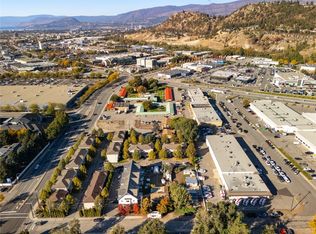
Ideally located within Walking Distance to Elementary and Public Schools, with a Bus Stop nearby and Convenient Access to Shopping, Restaurants, Parks and Everyday Amenities. Okanagan College and UBC Okanagan are also easily accessible, making this a Great Location for Families, Students and Investors Alike.
Rentals are Permitted (no short-term rentals) and the building is Pet Bonus of TWO Covered Underground Parking Stalls.
Assessed at $463,000 and aggressively priced at only $419,900, this is an Excellent Opportunity to own a Spacious and Rarely available 3-bedroom top-floor condo in Kelowna.
Exceptional Space, Location, Parking and Value—book your private showing today!
For sale
C$419,900
135 Ziprick Rd #406, Kelowna, BC V1X 8B2
3beds
1,292sqft
Apartment
Built in 2006
-- sqft lot
$-- Zestimate®
C$325/sqft
C$585/mo HOA
What's special
Spacious top-floor homeExceptional space
- 10 hours
- 3
- 0
Zillow last checked:
Listing updated:
Listed by:
Carmelita Obradovic,
Oakwyn Realty Okanagan
Source: Association of Interior REALTORS,MLS®#: 10401275Originating MLS®#: Association of Interior REALTORS
Facts & features
Interior
Bedrooms & bathrooms
- Bedrooms: 3
- Bathrooms: 2
- Full bathrooms: 2
Primary bedroom
- Level: Main
- Dimensions: 12.00x11.00
Bedroom
- Level: Main
- Dimensions: 14.00x11.00
Bedroom
- Level: Main
- Dimensions: 18.00x12.00
Other
- Features: Four Piece Bathroom
- Level: Main
- Dimensions: 10.00x5.00
Other
- Features: Four Piece Bathroom
- Level: Main
- Dimensions: 9.00x8.00
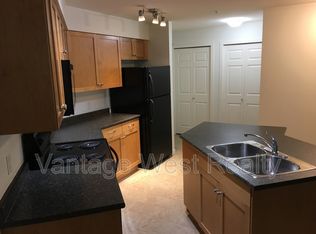
Kitchen
- Level: Main
- Dimensions: 10.00x10.00
Laundry
- Level: Main
- Dimensions: 9.00x4.00
Living room
- Level: Main
- Dimensions: 14.00x12.00
Heating
- Baseboard
Cooling
- Wall Unit(s)
Appliances
- Laundry: In Unit
Features
- Has basement: No
- Has fireplace: No
- Common walls with other units/homes: 2+ Common Walls
Interior area
- Total interior livable area: 1,292 sqft
- Finished area above ground: 1,292
- Finished area below ground: 0
Property
Parking
- Total spaces: 2
- Parking features: Underground, On Site, Parkade
- Details: Strata Parking Type:LCP - Limited Common Property
Features
- Levels: One
- Stories: 1
- Pool features: None
Details
- Parcel number: 026819261
- Zoning: condo
- Zoning description: Residential
- Special conditions: Standard
Construction
Type & style
- Home type: Apartment
- Property subtype: Apartment
Condition
- New construction: No
- Year built: 2006
Utilities & green energy
- Sewer: Public Sewer
- Water: Public
Community & HOA
HOA
- Has HOA: Yes
- HOA fee: C$585 monthly
Location
- Region: Kelowna
Financial & listing details
- Price per square foot: C$325/sqft
- Tax assessed value: C$463,000
- Annual tax amount: C$2,536
- Date on market: 9/18/2026
- Ownership: Freehold,Strata
Price history
Price history is unavailable.
Public tax history
Tax history is unavailable.
Climate risks
Neighborhood: Rutland
Nearby schools
GreatSchools rating
No schools nearby
We couldn't find any schools near this home.
Similar homes
- C$399,0002 bd2 ba978 sqft260 Franklyn Rd Unit 114, Kelowna, BC V1X 8C1For Sale
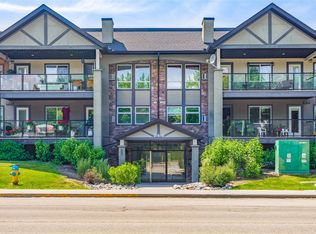 MLS ID #10385106, Raj Kandola. Association of Interior REALTORS
 - C$439,9003 bd2 ba1.4k sqft1640 Ufton Ct Unit 108, Kelowna, BC V1Y 8L5For Sale
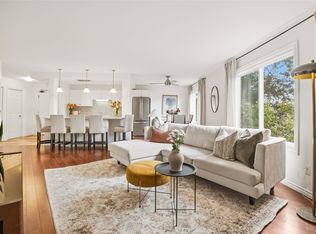 MLS ID #10400628, Mahta Sadi. Association of Interior REALTORS
 - C$435,0001 bd2 ba1.4k sqft2388 Baron Rd #413, Kelowna, BC V1X 6X4For Sale
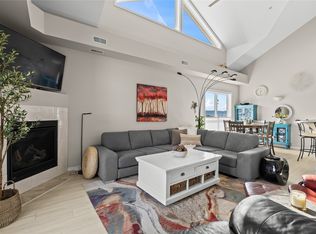 MLS ID #10399695, Nicole McGillis. Association of Interior REALTORS
 - C$430,0002 bd2 ba1.1k sqft2130 Vasile Rd Unit 108, Kelowna, BC V1Y 6H5For Sale
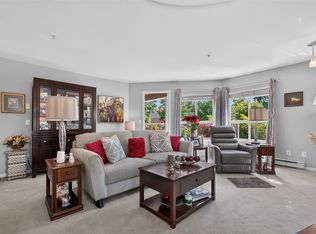 MLS ID #10394764, Kiri Sandana. Association of Interior REALTORS
