Welcome to Vista View Place!
Experience the perfect blend of comfort, style, and convenience in this bright and airy 2-bed 2-bath, 1200+ sqft condo. Offering ample space for both relaxing and entertaining, the home features newer appliances and plenty of storage, making everyday cooking a breeze. The kitchen flows seamlessly into the dining area, ideal for friends gathering or family meals, while the open-concept living room is bright and spacious, perfect for gathering or unwinding. Both bedrooms are generously sized, with the primary suite boasting a large closet and a 4-piece ensuite. Enjoy morning coffee in the sun-drenched sunroom, taking in panoramic south east mountain views that bring the outdoors in. A bus stop, mall, Parkinson recreation centre, downtown and schools are just steps away. Measurements are approximate. Square footage is taken from BC Assessment & room measurements are generated from the 3D virtual tour.
For sale
C$429,000
1534 Lawrence Ave #203, Kelowna, BC V1Y 6M8
2beds
1,238sqft
Apartment
Built in 1987
-- sqft lot
$-- Zestimate®
C$347/sqft
C$447/mo HOA
What's special
Newer appliancesPlenty of storageSun-drenched sunroom
- 86 days
- 14
- 0
Zillow last checked:
Listing updated:
Listed by:
Jane Walker,
Coldwell Banker Horizon Realty
Source: Association of Interior REALTORS,MLS®#: 10389941Originating MLS®#: Association of Interior REALTORS
Facts & features
Interior
Bedrooms & bathrooms
- Bedrooms: 2
- Bathrooms: 2
- Full bathrooms: 2
Primary bedroom
- Level: Second
- Dimensions: 12.17x14.92
Bedroom
- Level: Second
- Dimensions: 9.83x13.67
Other
- Features: Four Piece Bathroom
- Level: Second
- Dimensions: 4.83x9.00
Dining room
- Level: Second
- Dimensions: 12.42x12.67
Foyer
- Level: Second
- Dimensions: 4.00x12.67
Other
- Features: Three Piece Bathroom
- Level: Second
- Dimensions: 8.25x7.42
Kitchen
- Level: Second
- Dimensions: 8.75x13.92
Laundry
- Level: Second
- Dimensions: 8.25x7.17
Living room
- Level: Second
- Dimensions: 14.08x15.25
Sunroom
- Level: Second
- Dimensions: 14.33x7.92
Heating
- Baseboard
Cooling
- Wall Unit(s)
Appliances
- Included: Built-In Oven, Washer/Dryer Stacked, Dishwasher, Electric Cooktop, Microwave, Refrigerator
- Laundry: In Unit, Stacked
Features
- Central Vacuum
- Flooring: Carpet, Tile
- Has basement: No
- Has fireplace: No
- Common walls with other units/homes: 1 Common Wall
Interior area
- Total interior livable area: 1,238 sqft
- Finished area above ground: 1,238
- Finished area below ground: 0
Video & virtual tour
Property
Parking
- Total spaces: 1
- Parking features: Garage, Garage Door Opener, On Site, Parkade, Parking Space(s), Secured
- Covered spaces: 1
- Details: Strata Parking Type:CP - Assigned by Strata/Assoc
Features
- Levels: Three Or More
- Stories: 3
- Entry location: On Lawrence Avenue
- Patio & porch: Covered, Patio
- Pool features: None
- Has view: Yes
- View description: Mountain(s)
- Waterfront features: None
Lot
- Features: Central Business District, Easy Access, Near Golf Course, Landscaped, Near Park, Near Public Transit, Views
Details
- Parcel number: 009286993
- Zoning: MF3
- Special conditions: Standard
Construction
Type & style
- Home type: Apartment
- Property subtype: Apartment
Materials
- Brick, Stucco, Wood Frame
- Foundation: Concrete Perimeter
Condition
- New construction: No
- Year built: 1987
Utilities & green energy
- Sewer: Public Sewer
- Water: Public
Community & HOA
Community
- Features: Near Schools, Park, Recreation Area, Shopping
- Security: Secured Garage/Parking
HOA
- Has HOA: No
- Amenities included: Elevator(s), Meeting/Banquet/Party Room, Party Room, Storage, Workshop Area
- HOA fee: C$447 monthly
Location
- Region: Kelowna
Financial & listing details
- Price per square foot: C$347/sqft
- Annual tax amount: C$1,771
- Date on market: 6/2/2026
- Cumulative days on market: 196 days
- Ownership: Freehold,Strata
Price history
Price history is unavailable.
Public tax history
Tax history is unavailable.
Climate risks
Neighborhood: Central City
Nearby schools
GreatSchools rating
No schools nearby
We couldn't find any schools near this home.

Similar homes

- C$428,9002 bd2 ba1.2k sqftVista View Place, Kelowna, BC V1Y 6M8For Sale
 MLS ID #10389833, Greg Donskov. Association of Interior REALTORS
 - C$430,0002 bd2 ba1.1k sqft2130 Vasile Rd Unit 108, Kelowna, BC V1Y 6H5For Sale
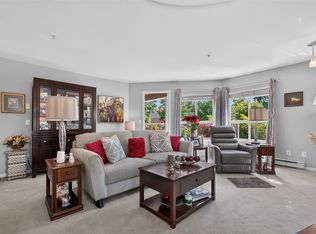 MLS ID #10394764, Kiri Sandana. Association of Interior REALTORS
 - C$399,9002 bd2 ba1.4k sqft983 Bernard Ave Unit 206, Kelowna, BC V1Y 6P7For Sale
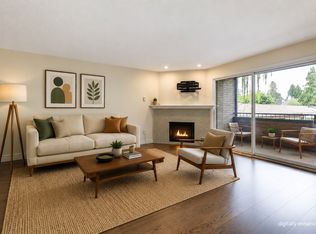 MLS ID #10393076, Nehemiah Daehn. Association of Interior REALTORS
 - C$399,9002 bd2 ba1.1k sqft1965 Durnin Rd Unit 116, Kelowna, BC V1X 7K6For Sale
 MLS ID #10398458, Krista Johnstone. Association of Interior REALTORS
