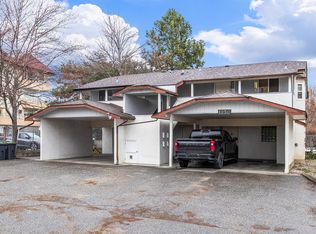
A solid opportunity for investors, extended families, or buyers looking to offset their mortgage. This FULL duplex offers two separate 3-bedroom, 2-bathroom homes. One side is currently rented, while the right side (#1496) is vacant and available for immediate possession. The property has had few updates but mostly original, leaving plenty of room for to add value or personalize. Both sides have their own yards, and the right side includes a garden, mature walnut tree, grapevines, and a detached 18' x 24' garage—ideal for parking, storage, or a workshop. The property backs directly onto Duggan Park and its dog park and is located on a quiet street just off Bernard Avenue, within walking or biking distance of schools, transit, shopping, and everyday amenities. A concrete block dividing wall, two separate water services, and two sewer lines may also provide future potential for stratification. Live in one side and rent out the other, rent both units, or keep family close while maintaining separate living spaces. A practical property with strong potential. Right side is vacant for immediate possession.
For sale
C$1,000,000
1494/1496 Elm St, Kelowna, BC V1Y 3W9
6beds
2,972sqft
Duplex, Multi Family
Built in 1984
-- sqft lot
$-- Zestimate®
C$336/sqft
C$-- HOA
What's special
Mature walnut tree
- 18 hours |
- 11 |
- 1 |
Zillow last checked:
Listing updated:
Listed by:
Fil Strycharek,
Vantage West Realty Inc.,
Amy Hackle,
Vantage West Realty Inc.
Source: Association of Interior REALTORS,MLS®#: 10397379Originating MLS®#: Association of Interior REALTORS
Facts & features
Interior
Bedrooms & bathrooms
- Bedrooms: 6
- Bathrooms: 4
- Full bathrooms: 4
Primary bedroom
- Level: Second
- Dimensions: 10.75x11.42
Primary bedroom
- Level: Second
- Dimensions: 10.75x11.42
Bedroom
- Level: Second
- Dimensions: 9.83x11.42
Bedroom
- Level: Second
- Dimensions: 10.25x11.08
Bedroom
- Level: Second
- Dimensions: 9.83x11.42
Bedroom
- Level: Second
- Dimensions: 10.25x11.08
Family room
- Level: Main
- Dimensions: 21.42x10.67
Family room
- Level: Main
- Dimensions: 21.42x10.67
Other
- Features: Three Piece Bathroom
- Level: Second
- Dimensions: 6.92x8.00
Other
- Features: Three Piece Bathroom
- Level: Main
- Dimensions: 7.25x7.08
Other
- Features: Three Piece Bathroom
- Level: Main
- Dimensions: 7.25x7.08
Other
- Features: Three Piece Bathroom
- Level: Second
- Dimensions: 6.92x8.00
Kitchen
- Level: Main
- Dimensions: 17.08x16.42
Kitchen
- Level: Main
- Dimensions: 17.08x16.42
Laundry
- Description: Laundry/Utility Room
- Level: Main
- Dimensions: 7.42x7.17
Laundry
- Description: Laundry/Utility Room
- Level: Main
- Dimensions: 7.42x7.17
Living room
- Level: Main
- Dimensions: 17.33x15.58
Living room
- Level: Main
- Dimensions: 17.33x15.58
Other
- Description: WIC
- Level: Second
- Dimensions: 5.17x3.67
Other
- Description: Hallway
- Level: Second
- Dimensions: 10.08x5.17
Other
- Description: Hallway
- Level: Second
- Dimensions: 10.08x5.17
Other
- Description: WIC
- Level: Second
- Dimensions: 5.17x3.67
Heating
- Forced Air, Natural Gas
Cooling
- Window Unit(s)
Appliances
- Included: Dryer, Dishwasher, Electric Range, Refrigerator, Washer
Features
- Flooring: Carpet, Linoleum
- Windows: Window Treatments
- Has basement: No
- Number of fireplaces: 1
- Fireplace features: Free Standing, Gas, Metal
- Common walls with other units/homes: 1 Common Wall
Interior area
- Total interior livable area: 2,972 sqft
- Finished area above ground: 2,972
- Finished area below ground: 0
Property
Parking
- Total spaces: 5
- Parking features: Additional Parking, Detached, Garage
- Garage spaces: 1
- Uncovered spaces: 4
Features
- Levels: One and One Half
- Patio & porch: Patio
- Exterior features: Garden, Sprinkler/Irrigation, Private Yard
- Pool features: None
- Fencing: Fenced
Lot
- Size: 8,712 Square Feet
- Dimensions: 70.00 x 124.00
- Features: Central Business District, Near Park, Sprinklers In Ground
Details
- Parcel number: 003461165
- Zoning: TS1
- Special conditions: Standard
Construction
Type & style
- Home type: MultiFamily
- Architectural style: Two Story
- Property subtype: Duplex, Multi Family
Materials
- Aluminum Siding, Stucco, Wood Frame
- Foundation: Concrete Perimeter
- Roof: Asphalt,Shingle
Condition
- New construction: No
- Year built: 1984
Utilities & green energy
- Sewer: Public Sewer
- Water: Public
Community & HOA
Community
- Features: Near Schools, Park, Recreation Area, Shopping
HOA
- Has HOA: No
Location
- Region: Kelowna
Financial & listing details
- Price per square foot: C$336/sqft
- Annual tax amount: C$5,240
- Date on market: 8/13/2026
- Ownership: Freehold,Fee Simple
Price history
Price history is unavailable.
Public tax history
Tax history is unavailable.
Climate risks
Neighborhood: Glenmore
Nearby schools
GreatSchools rating
No schools nearby
We couldn't find any schools near this home.
- C$--3 bd3 ba-- sqft1522 Lakeview St, Kelowna, BC V1Y6N1Off Market
- $113,2004 bd1 ba1.3k sqft1413 Bernard Ave, Findlay, OH 45840Sold
- C$429,0002 bd2 ba1.2k sqft1534 Lawrence Ave #203, Kelowna, BC V1Y6M8For Sale

- C$434,4892 bd2 ba1.2k sqft1534 Lawrence Ave UNIT 304, Kelowna, BC V1Y6M8For Sale

- C$--3 bd2 ba1.1k sqft1364 Bernard Ave, Kelowna, BC V1Y6R6Off Market
- C$280,0001 bd1 ba719 sqft1565 Noble Ct #106, Kelowna, BC V1Y8K8For Sale
- C$2,4752 bd2 ba875 sqft1550 Noble Ct #1498839, Kelowna, BC V1Y8K8For Rent
- C$1,550-- bd1 ba416 sqft1550 Noble Ct #1498818, Kelowna, BC V1Y8K8For Rent
Similar homes
- C$849,0005 bd4 ba2.3k sqft840 Liban Ct, Kelowna, BC V1Y 8B5For Sale
 MLS ID #10396432, Darla Cooper. Association of Interior REALTORS
 - C$799,9003 bd3 ba1.9k sqft1424 Bankhead Cres, Kelowna, BC V1Y 3V5For Sale
 MLS ID #10397258, Roma Niessen. Association of Interior REALTORS
 - C$1,050,0003 bd3 ba3.1k sqft1394 Glenview Ave, Kelowna, BC V1Y 9R8For Sale
 MLS ID #10395620, Nick Hazzi. Association of Interior REALTORS
 - C$1,049,0004 bd4 ba2.7k sqft1250 Brookside Ave, Kelowna, BC V1Y 5T6For Sale
 MLS ID #10392499, Nicole McGillis. Association of Interior REALTORS
 - C$920,0005 bd3 ba2.3k sqft2550 Beetlestone Dr, Kelowna, BC V1W 2G6For SaleMLS ID #10393417, Fil Strycharek. Association of Interior REALTORS
- C$1,100,0007 bd4 ba3k sqft1945/1947 Bowes St, Kelowna, BC V1Y 3C1For SaleMLS ID #10391546, Adam Kilshaw. Association of Interior REALTORS
- C$925,0005 bd4 ba3.2k sqft602 Glenmeadows Rd, Kelowna, BC V1V 1P3For SaleMLS ID #10393762, Fil Strycharek. Association of Interior REALTORS
- C$965,0005 bd3 ba2.3k sqft2490 Sexsmith Rd, Kelowna, BC V1V 2E9For SaleMLS ID #10395455, Amanda Naomi Tak. Association of Interior REALTORS
- C$730,0004 bd3 ba2.4k sqft555 Glenmeadows Rd #27, Kelowna, BC V1V 1V5For SaleMLS ID #10397298, Greg Donskov. Association of Interior REALTORS
- C$969,0004 bd2 ba2.3k sqft766 Coopland Cres, Kelowna, BC V1Y 2V1For SaleMLS ID #10394163, Ian Watson. Association of Interior REALTORS
- C$774,9005 bd3 ba2.5k sqft1275 Gaggin Rd, Kelowna, BC V1X 1V1For SaleMLS ID #10394641, Sukhjit R. Parmar. Association of Interior REALTORS
- C$1,035,0007 bd3 ba2.7k sqft885 Walrod St, Kelowna, BC V1Y 2S4For SaleMLS ID #10374368, Lani Rae. Association of Interior REALTORS
- C$680,0003 bd3 ba2.7k sqft2200 Gordon Dr #83, Kelowna, BC V1Y 8T7For SaleMLS ID #10396689, Sarah Sucloy. Association of Interior REALTORS
- C$699,0005 bd4 ba2.7k sqft1675 Thayer Ct Unit 1, Kelowna, BC V1Y 8M2For SaleMLS ID #10396337, Sascha Heinrich. Association of Interior REALTORS
- C$1,000,0003 bd2 ba1.9k sqft958 Stockwell Ave, Kelowna, BC V1Y 6W2For SaleMLS ID #10379447, Derek Leippi. Association of Interior REALTORS
- C$989,0003 bd2 ba1.7k sqft365 Clifton Rd, Kelowna, BC V1V 1A4For SaleMLS ID #10392413, Giuliana Carbone. Association of Interior REALTORS
- C$949,0005 bd3 ba2.4k sqft880 Tamarack Dr, Kelowna, BC V1X 5M1For SaleMLS ID #10389381, Amar Grewal. Association of Interior REALTORS
- C$898,0005 bd3 ba2.3k sqft859 Richter St, Kelowna, BC V1Y 2J9For SaleMLS ID #10391878, David Delorme. Association of Interior REALTORS
- C$995,0003 bd3 ba1.9k sqft1960 Klo Rd #70, Kelowna, BC V1W 2H6For SaleMLS ID #10392458, Nehemiah Daehn. Association of Interior REALTORS
- C$800,0004 bd1 ba1.8k sqft1206 Lawson Ave, Kelowna, BC V1Y 6T9For SaleMLS ID #10395897, Grant Wiebe. Association of Interior REALTORS
