Step into this beautifully updated 5-bedroom, 3-bathroom family home in one of Kelowna’s most sought-after central neighbourhoods. Offering an abundance of natural light, the open-concept main floor seamlessly connects a modern kitchen with a spacious family room, perfect for everyday living and entertaining. The primary bedroom features a convenient 2-piece ensuite, while a large additional bedroom completes the main level. Downstairs, you’ll find a bright 2-bedroom, 1-bathroom suite with its own separate entrance, ideal for extended family, guests, or supplemental income. Outside, the fully fenced backyard is summer paradise ready, highlighted by a stunning 16x32 ft heated in-ground pool. With ample parking at the front, including generous space for an RV or boat, this home truly checks every box. Ideally situated across from the peaceful Mission Creek Greenway and just minutes to top amenities, schools, and world-class beaches only 10 minutes away, this is the family home you’ve been waiting for!
For sale
C$949,000
880 Tamarack Dr, Kelowna, BC V1X 5M1
5beds
2,430sqft
Single Family Residence
Built in 1979
9,583 Square Feet Lot
$-- Zestimate®
C$391/sqft
C$-- HOA
What's special
Abundance of natural lightOpen-concept main floorModern kitchenSpacious family roomFully fenced backyard
- 73 days |
- 33 |
- 1 |
Zillow last checked:
Listing updated:
Listed by:
Amar Grewal,
Oakwyn Realty Okanagan
Source: Association of Interior REALTORS,MLS®#: 10389381Originating MLS®#: Association of Interior REALTORS
Facts & features
Interior
Bedrooms & bathrooms
- Bedrooms: 5
- Bathrooms: 3
- Full bathrooms: 2
- 1/2 bathrooms: 1
Primary bedroom
- Level: Main
- Area: 165 Square Feet
- Dimensions: 15.00x11.00
Bedroom
- Level: Basement
- Area: 110 Square Feet
- Dimensions: 11.00x10.00
Bedroom
- Level: Main
- Area: 99.75 Square Feet
- Dimensions: 10.50x9.50
Bedroom
- Level: Main
- Area: 146.67 Square Feet
- Dimensions: 11.00x13.33
Bedroom
- Level: Basement
- Area: 156 Square Feet
- Dimensions: 13.00x12.00
Other
- Level: Main
- Area: 22 Square Feet
- Dimensions: 5.50x4.00
Dining room
- Level: Main
- Area: 99 Square Feet
- Dimensions: 11.00x9.00
Other
- Level: Main
- Area: 78.75 Square Feet
- Dimensions: 10.50x7.50
Other
- Level: Basement
- Area: 41.25 Square Feet
- Dimensions: 5.50x7.50
Kitchen
- Level: Main
- Area: 149.5 Square Feet
- Dimensions: 13.00x11.50
Kitchen
- Level: Basement
- Area: 91 Square Feet
- Dimensions: 13.00x7.00
Laundry
- Level: Basement
- Area: 54 Square Feet
- Dimensions: 9.00x6.00
Living room
- Level: Main
- Area: 221 Square Feet
- Dimensions: 17.00x13.00
Living room
- Level: Basement
- Area: 264 Square Feet
- Dimensions: 16.50x16.00
Recreation
- Level: Main
- Area: 153.33 Square Feet
- Dimensions: 11.50x13.33
Heating
- Forced Air, Natural Gas
Cooling
- Central Air
Appliances
- Included: Dryer, Dishwasher, Electric Range, Refrigerator, Washer
Features
- Kitchen Island
- Flooring: Ceramic Tile, Hardwood, Laminate, Partially Carpeted
- Basement: Full,Finished,Separate Entrance
- Number of fireplaces: 2
- Fireplace features: Electric, Gas
Interior area
- Total interior livable area: 2,430 sqft
- Finished area above ground: 1,430
- Finished area below ground: 1,000
Property
Parking
- Total spaces: 3
- Parking features: Additional Parking, Attached, Garage
- Attached garage spaces: 1
- Uncovered spaces: 2
Features
- Levels: Two,Multi/Split
- Stories: 2
- Patio & porch: Deck
- Exterior features: Private Yard
- Pool features: Diving Board, In Ground, Outdoor Pool, Pool
- Fencing: Fenced
Lot
- Size: 9,583 Square Feet
- Features: Easy Access, Landscaped, Level
Details
- Parcel number: 005281814
- Zoning: RU1
- Special conditions: Standard
Construction
Type & style
- Home type: SingleFamily
- Architectural style: Bungalow,Bi-Level,Two Story
- Property subtype: Single Family Residence
Materials
- Fiber Cement, Stucco, Wood Frame
- Foundation: Concrete Perimeter
- Roof: Asphalt,Shingle
Condition
- New construction: No
- Year built: 1979
Utilities & green energy
- Sewer: Public Sewer
- Water: Public
Community & HOA
HOA
- Has HOA: No
Location
- Region: Kelowna
Financial & listing details
- Price per square foot: C$391/sqft
- Annual tax amount: C$4,682
- Date on market: 6/2/2026
- Cumulative days on market: 74 days
- Ownership: Freehold,Fee Simple
Price history
Price history is unavailable.
Public tax history
Tax history is unavailable.
Climate risks
Neighborhood: Rutland
Nearby schools
GreatSchools rating
No schools nearby
We couldn't find any schools near this home.
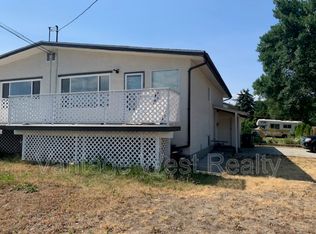
- C$--4 bd2 ba-- sqft815 Thompson Rd, Kelowna, BC V1X3X2Off Market
- C$4,999,0008 bd4 ba3.1k sqft2775 Dunster Rd, Kelowna, BC V1W4H4For Sale
- C$759,9994 bd2 ba1.8k sqft685 Quigley Rd, Kelowna, BC V1X1A6For Sale
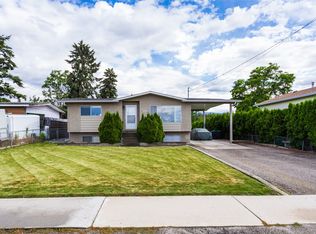
- C$--5 bd2 ba-- sqft840 Irma Rd, Kelowna, BC V1X3Z9Off Market
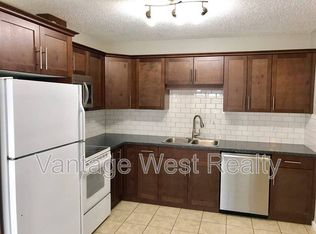
- C$--3 bd2 ba1.2k sqft790A Irma Rd, Kelowna, BC V1X3Z8Off Market
- C$--2 bd1 ba740 sqft790B Irma Rd, Kelowna, BC V1X3Z8Off Market
- C$--2 bd1 ba-- sqft1060 Cactus Rd #1, Kelowna, BC V1X3N7Off Market
- C$--2 bd1 ba-- sqft1097 Monterey Ct, Kelowna, BC V1X5P2Off Market
Similar homes
- C$849,0005 bd4 ba2.3k sqft840 Liban Ct, Kelowna, BC V1Y 8B5For Sale
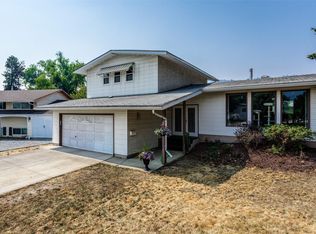 MLS ID #10396432, Darla Cooper. Association of Interior REALTORS
 - C$999,0006 bd3 ba2.5k sqft1559 Duncan Ct, Kelowna, BC V1P 1L2For Sale
 MLS ID #10394408, Derek Leippi. Association of Interior REALTORS
 - C$885,0004 bd2 ba2k sqft640 Myron Rd, Kelowna, BC V1X 6V3For Sale
 MLS ID #10395184, Lisa Moldenhauer. Association of Interior REALTORS
 - C$799,9005 bd2 ba1.9k sqft885 Camelia Rd, Kelowna, BC V1X 3M9For Sale
 MLS ID #10394036, Terri Ann Novello. Association of Interior REALTORS
 - C$865,0004 bd3 ba2k sqft245 Adventure Rd, Kelowna, BC V1X 1N5For SaleMLS ID #10372777, Wylie Eden. Association of Interior REALTORS
- C$1,149,0005 bd3 ba2.4k sqft863 Hammer Ave, Kelowna, BC V1W 2B7For SaleMLS ID #10395871, Brittany Loney. Association of Interior REALTORS
- C$859,0005 bd3 ba2.4k sqft324 Klassen Rd, Kelowna, BC V1X 7P2For SaleMLS ID #10393181, Raj Kandola. Association of Interior REALTORS
- C$799,0005 bd3 ba2.6k sqft673 Hollywood Rd N, Kelowna, BC V1X 7M2For SaleMLS ID #10388325, Woody Kuraoka. Association of Interior REALTORS
- C$799,0005 bd2 ba2.4k sqft1335 Aldon Rd, Kelowna, BC V1X 5A1For SaleMLS ID #10378790, Jas Khunkhun. Association of Interior REALTORS
- C$919,9005 bd3 ba2.1k sqft2545 Crestview Rd, West Kelowna, BC V1Z 1Z4For SaleMLS ID #10389705, Trever Florko. Association of Interior REALTORS
- C$1,079,0005 bd4 ba2.9k sqft425 Taylor Rd, Kelowna, BC V1X 4G3For SaleMLS ID #10384394, Brooks Lancaster. Association of Interior REALTORS
- C$1,049,9005 bd2 ba2.1k sqft3524 Scott Rd, Kelowna, BC V1W 3H6For SaleMLS ID #10380909, Christian Kirschke. Association of Interior REALTORS
- C$849,0003 bd2 ba2.2k sqft970 Keyes Ct, Kelowna, BC V1X 7C8For SaleMLS ID #10394402, Kara Rosart. Association of Interior REALTORS
- C$799,0002 bd3 ba2.1k sqft864 McKenzie Rd, Kelowna, BC V1X 2B3For SaleMLS ID #10396845, Sukhjit R. Parmar. Association of Interior REALTORS
- C$950,0004 bd3 ba3k sqft1084 Aurora Hts, West Kelowna, BC V1Z 4B2For SaleMLS ID #10392167, Karen Mustard. Association of Interior REALTORS
- C$989,0003 bd2 ba1.7k sqft365 Clifton Rd, Kelowna, BC V1V 1A4For SaleMLS ID #10392413, Giuliana Carbone. Association of Interior REALTORS
- C$799,9003 bd3 ba1.9k sqft1424 Bankhead Cres, Kelowna, BC V1Y 3V5For SaleMLS ID #10397258, Roma Niessen. Association of Interior REALTORS
- C$774,9005 bd3 ba2.5k sqft1275 Gaggin Rd, Kelowna, BC V1X 1V1For SaleMLS ID #10394641, Sukhjit R. Parmar. Association of Interior REALTORS
- C$729,0004 bd3 ba2.3k sqft250 Husch Rd, Kelowna, BC V1X 1N1For SaleMLS ID #10380526, Sawyer Pay. Association of Interior REALTORS
- C$725,0003 bd2 ba2.1k sqft1745 Hollywood Rd S, Kelowna, BC V1X 4P5For SaleMLS ID #10374734, Bree Balaski. Association of Interior REALTORS
