Welcome to this spacious 5-bedroom, 3-bathroom split-level home in one of Glenmore's most sought-after family neighbourhoods. Situated on a generous 0.25-acre lot with convenient alley access, this property offers exceptional space, versatility, and future potential.
Designed with families in mind, the functional layout features 3 bedrooms on the upper level including the primary with ensuite + 2 additional bedrooms downstairs, providing excellent separation for growing families or guests. Enjoy both a bright living room and a comfortable family room with a cozy gas fireplace, plenty of space for everyone to gather or unwind.
The dining area is conveniently located just off the kitchen with access to the back from the family room makes it perfect for entertaining, summer BBQs, and outdoor living. The expansive backyard provides room for kids and pets to play, gardening opportunities, and excellent potential for future development.
With alley access and a large lot, this property offers exciting potential for carriage house development adding long-term value and flexibility.
There's ample parking for multiple vehicles, RVs, and recreational toys, while the quiet crescent offers a safe, low-traffic setting where children can play and ride their bikes.
Conveniently located close to schools, parks, shopping, and everyday amenities, you'll also enjoy being just minutes from golf courses and Kelowna's beautiful downtown waterfront, beaches, restaurants, and entertainment.
For sale
C$849,000
840 Liban Ct, Kelowna, BC V1Y 8B5
5beds
2,371sqft
Single Family Residence
Built in 1977
0.25 Acres Lot
$-- Zestimate®
C$358/sqft
C$-- HOA
What's special
Convenient alley accessFunctional layoutExpansive backyard
- 1 day |
- 4 |
- 0 |
Zillow last checked:
Listing updated:
Listed by:
Darla Cooper,
Oakwyn Realty Okanagan,
Cameron Manning,
Oakwyn Realty Okanagan
Source: Association of Interior REALTORS,MLS®#: 10396432Originating MLS®#: Association of Interior REALTORS
Facts & features
Interior
Bedrooms & bathrooms
- Bedrooms: 5
- Bathrooms: 4
- Full bathrooms: 3
- 1/2 bathrooms: 1
Heating
- Forced Air, Natural Gas
Cooling
- Central Air
Appliances
- Included: Dryer, Dishwasher, Electric Range, Refrigerator, Washer
Features
- Basement: Finished
- Number of fireplaces: 1
- Fireplace features: Insert, Gas
Interior area
- Total interior livable area: 2,371 sqft
- Finished area above ground: 1,797
- Finished area below ground: 574
Video & virtual tour
Property
Parking
- Total spaces: 4
- Parking features: Attached, Garage
- Attached garage spaces: 2
- Uncovered spaces: 2
Features
- Levels: One,Multi/Split
- Stories: 1
- Pool features: None
- Fencing: Fenced
Lot
- Size: 0.25 Acres
- Features: Dead End, Easy Access, Irregular Lot, Paved
Details
- Parcel number: 005302013
- Zoning: RU1
- Special conditions: Standard
Construction
Type & style
- Home type: SingleFamily
- Architectural style: Bi-Level
- Property subtype: Single Family Residence
Materials
- Foundation: Concrete Perimeter
- Roof: Asphalt,Shingle
Condition
- New construction: No
- Year built: 1977
Utilities & green energy
- Sewer: Public Sewer
- Water: Public
Community & HOA
Community
- Features: Near Schools, Recreation Area, Shopping
HOA
- Has HOA: No
Location
- Region: Kelowna
Financial & listing details
- Price per square foot: C$358/sqft
- Tax assessed value: C$845,000
- Annual tax amount: C$4,257
- Date on market: 8/10/2026
- Listing terms: Cash
- Inclusions: Fridge, Stove, Washer, Dryer, Dishwasher
- Ownership: Freehold,Fee Simple
Price history
Price history is unavailable.
Public tax history
Tax history is unavailable.
Climate risks
Neighborhood: Glenmore
Nearby schools
GreatSchools rating
No schools nearby
We couldn't find any schools near this home.

- C$--4 bd2 ba-- sqft1770 High Rd, Kelowna, BC V1Y7C1Off Market
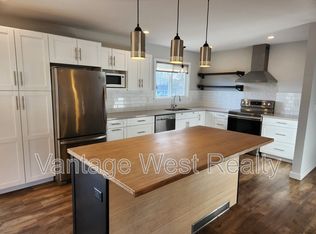
- C$--3 bd1 ba1.1k sqft1735 Smithson Dr, Kelowna, BC V1Y4E4Off Market
- C$--3 bd2 ba2.2k sqft1778 Smithson Dr, Kelowna, BC V1Y4E3Off Market
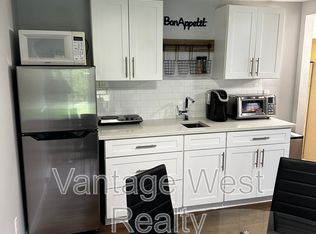
- C$---- bd1 ba-- sqft1778 Smithson Dr #2, Kelowna, BC V1Y4E3Off Market
- C$--2 bd1 ba-- sqft1861B High Rd, Kelowna, BC V1Y4G3Off Market
- C$1,150,0004 bd3 ba3.1k sqft1750 Sonora Dr, Kelowna, BC V1Y8K7For Sale
- C$--2 bd2 ba1k sqft773 Glenmore Rd #2B-2BA-1047SQFT, Kelowna, BC V1V3B9Off Market
- C$--1 bd1 ba720 sqft773 Glenmore Rd #1B-1BA-790SQFT, Kelowna, BC V1V3B9Off Market
Similar homes
- C$730,0004 bd3 ba2.4k sqft505 Glenmeadows Rd #27, Kelowna, BC V1V 1V5For Sale
 MLS ID #10397298, Greg Donskov. Association of Interior REALTORS
 - C$799,9003 bd3 ba1.9k sqft1424 Bankhead Cres, Kelowna, BC V1Y 3V5For Sale
 MLS ID #10397258, Roma Niessen. Association of Interior REALTORS
 - C$925,0005 bd4 ba3.2k sqft602 Glenmeadows Rd, Kelowna, BC V1V 1P3For Sale
 MLS ID #10393762, Fil Strycharek. Association of Interior REALTORS
 - C$829,8884 bd3 ba2.3k sqft1035 Elwyn Rd, Kelowna, BC V1X 1P5For Sale
 MLS ID #10396019, Brandi Lazic. Association of Interior REALTORS
 - C$749,0004 bd3 ba2.4k sqft663 Clifton Rd, Kelowna, BC V1V 1A7For SaleMLS ID #10380120, Woody Kuraoka. Association of Interior REALTORS
- C$920,0005 bd3 ba2.3k sqft2550 Beetlestone Dr, Kelowna, BC V1W 2G6For SaleMLS ID #10393417, Fil Strycharek. Association of Interior REALTORS
- C$965,0005 bd3 ba2.3k sqft2490 Sexsmith Rd, Kelowna, BC V1V 2E9For SaleMLS ID #10395455, Amanda Naomi Tak. Association of Interior REALTORS
- C$800,0004 bd1 ba1.8k sqft1206 Lawson Ave, Kelowna, BC V1Y 6T9For SaleMLS ID #10395897, Grant Wiebe. Association of Interior REALTORS
- C$838,0004 bd3 ba2k sqft716 Lawson Ave, Kelowna, BC V1Y 6S8For SaleMLS ID #10392943, Rachelle Moulton. Association of Interior REALTORS
- C$898,0005 bd3 ba2.3k sqft859 Richter St, Kelowna, BC V1Y 2J9For SaleMLS ID #10391878, David Delorme. Association of Interior REALTORS
- C$1,150,0004 bd3 ba3.1k sqft1750 Sonora Dr, Kelowna, BC V1Y 8K7For SaleMLS ID #10388951, Kiri Sandana. Association of Interior REALTORS
- C$989,0003 bd2 ba1.7k sqft365 Clifton Rd, Kelowna, BC V1V 1A4For SaleMLS ID #10392413, Giuliana Carbone. Association of Interior REALTORS
- C$949,9003 bd2 ba2.1k sqft530 Roanoke Ave, Kelowna, BC V1Y 7K5For SaleMLS ID #10381576, Justin O'Connor. Association of Interior REALTORS
- C$680,0003 bd3 ba2.7k sqft2200 Gordon Dr #83, Kelowna, BC V1Y 8T7For SaleMLS ID #10396689, Sarah Sucloy. Association of Interior REALTORS
- C$1,100,0005 bd3 ba3k sqft2321 Lillooet Cres, Kelowna, BC V1V 1T1For SaleMLS ID #10394512, Kevin Chepil. Association of Interior REALTORS
- C$699,0005 bd4 ba2.7k sqft1675 Thayer Ct Unit 1, Kelowna, BC V1Y 8M2For SaleMLS ID #10396337, Sascha Heinrich. Association of Interior REALTORS
- C$774,9005 bd3 ba2.5k sqft1275 Gaggin Rd, Kelowna, BC V1X 1V1For SaleMLS ID #10394641, Sukhjit R. Parmar. Association of Interior REALTORS
- C$834,9004 bd4 ba2.3k sqft720 Valley Rd #46, Kelowna, BC V1V 0E1For SaleMLS ID #10388550, Ian Watson. Association of Interior REALTORS
- C$799,0005 bd2 ba1.8k sqft470 Snowsell St N, Kelowna, BC V1V 2C7For SaleMLS ID #10373856, Pav Goraya. Association of Interior REALTORS
- C$995,0003 bd2 ba1.9k sqft2668 Longhill Rd, Kelowna, BC V1V 2G5For SaleMLS ID #10390760, Chris Veale. Association of Interior REALTORS
