Welcome to 470 Snowsell Street, a well-maintained single-family home nestled in the highly sought-after North Glenmore neighbourhood of Kelowna.
The main level is filled with natural light and offers a functional layout featuring 3 bedrooms, 1 full bathroom, a spacious living room, and a dedicated dining area—perfect for comfortable family living.
Downstairs, you’ll find a 2-bedroom, 1-bath basement suite with its own private entrance and shared laundry, providing excellent mortgage-helper or investment potential.
Outside, the property offers a generous driveway with ample parking for multiple vehicles and recreational toys.
Ideally located within walking distance to North Glenmore Elementary and Dr. Knox Middle School, and close to transit, shopping, and everyday amenities. Enjoy the convenience of being just minutes to Downtown Kelowna, UBCO, and Kelowna International Airport.
This is a fantastic opportunity to own in one of Kelowna’s most desirable family-friendly neighbourhoods.
For sale
C$799,000
470 Snowsell St N, Kelowna, BC V1V 2C7
5beds
1,808sqft
Single Family Residence
Built in 1958
4,791 Square Feet Lot
$-- Zestimate®
C$442/sqft
C$-- HOA
What's special
Natural lightFunctional layoutDedicated dining areaShared laundry
- 174 days |
- 7 |
- 0 |
Zillow last checked:
Listing updated:
Listed by:
Pav Goraya,
Oakwyn Realty Okanagan,
Amarvir Sangha,
eXp Realty
Source: Association of Interior REALTORS,MLS®#: 10373856Originating MLS®#: Association of Interior REALTORS
Facts & features
Interior
Bedrooms & bathrooms
- Bedrooms: 5
- Bathrooms: 2
- Full bathrooms: 2
Primary bedroom
- Level: Main
- Dimensions: 10.75x8.58
Bedroom
- Level: Main
- Dimensions: 10.42x9.67
Bedroom
- Level: Basement
- Dimensions: 10.17x8.75
Bedroom
- Level: Basement
- Dimensions: 9.75x8.42
Bedroom
- Level: Main
- Dimensions: 14.25x10.25
Dining room
- Level: Main
- Dimensions: 9.67x8.50
Other
- Features: Three Piece Bathroom
- Level: Basement
- Dimensions: 8.00x6.50
Other
- Features: Four Piece Bathroom
- Level: Main
- Dimensions: 9.58x6.33
Kitchen
- Level: Basement
- Dimensions: 9.50x5.50
Kitchen
- Level: Main
- Dimensions: 12.50x9.67
Laundry
- Level: Basement
- Dimensions: 7.75x7.50
Living room
- Level: Main
- Area: 175 Square Feet
- Dimensions: 20.25x12.17
Living room
- Level: Basement
- Dimensions: 11.67x10.17
Storage room
- Level: Basement
- Dimensions: 9.50x5.17
Heating
- Forced Air, Natural Gas
Cooling
- Wall Unit(s)
Appliances
- Included: Dryer, Electric Range, Refrigerator, Washer
Features
- Flooring: Carpet, Laminate, Linoleum
- Basement: Full,Unfinished
- Has fireplace: No
- Common walls with other units/homes: No Common Walls
Interior area
- Total interior livable area: 1,808 sqft
- Finished area above ground: 1,808
- Finished area below ground: 0
Property
Parking
- Total spaces: 2
- Parking features: None
- Uncovered spaces: 2
Features
- Levels: One
- Stories: 1
- Pool features: None
- Waterfront features: None
Lot
- Size: 4,791 Square Feet
- Features: Near Golf Course, Level
Details
- Parcel number: 032153627
- Zoning: RU1
- Special conditions: Standard
Construction
Type & style
- Home type: SingleFamily
- Architectural style: Two Story
- Property subtype: Single Family Residence
Materials
- Stucco, Vinyl Siding, Wood Frame
- Foundation: Concrete Perimeter
- Roof: Asphalt,Shingle
Condition
- New construction: No
- Year built: 1958
Utilities & green energy
- Sewer: Public Sewer
- Water: Irrigation District
Community & HOA
Community
- Features: Near Schools
HOA
- Has HOA: No
Location
- Region: Kelowna
Financial & listing details
- Price per square foot: C$442/sqft
- Annual tax amount: C$2,960
- Date on market: 2/2/2026
- Cumulative days on market: 102 days
- Ownership: Freehold,Fee Simple
Pav Goraya
Pav Goraya
By pressing Contact Agent, you agree that the real estate professional identified above may call/text you about your search, which may involve use of automated means and pre-recorded/artificial voices. You don't need to consent as a condition of buying any property, goods, or services. Message/data rates may apply. You also agree to our Terms of Use. Zillow does not endorse any real estate professionals. We may share information about your recent and future site activity with your agent to help them understand what you're looking for in a home.
Price history
Price history is unavailable.
Public tax history
Tax history is unavailable.
Climate risks
Neighborhood: Glenmore
Nearby schools
GreatSchools rating
No schools nearby
We couldn't find any schools near this home.
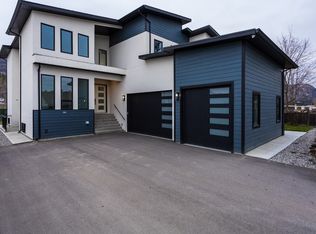
- C$2,199,0008 bd8 ba6.6k sqft474 Snowsell St N, Kelowna, BC V1V2C7For Sale

- C$--3 bd2 ba-- sqft2131 Scenic Rd UNIT 3, Kelowna, BC V1V2T5Off Market
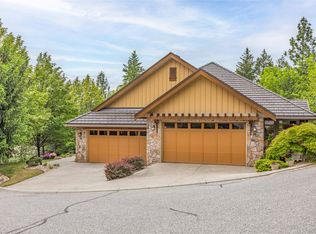
- C$850,0004 bd3 ba2.5k sqft669 Long Ridge Dr #13, Kelowna, BC V1V2R9For Sale
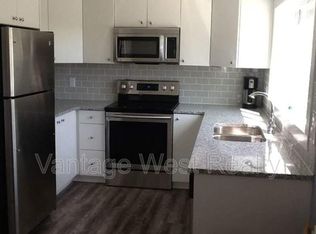
- C$--2 bd2 ba1.4k sqft186A Drake Rd, Kelowna, BC V1V1X2Off Market
- C$--1 bd1 ba670 sqft1866B Millard Ct E, Kelowna, BC V1V1R2Off Market
- C$--3 bd2 ba1.3k sqft1866A Millard Ct E, Kelowna, BC V1V1R2Off Market
- C$--3 bd2 ba1.2k sqft1560B Glenmore Rd N, Kelowna, BC V1V2C6Off Market
- C$959,9004 bd3 ba2.3k sqft1883 Millard Ct E, Kelowna, BC V1V1R2For Sale
Similar homes
- C$799,9006 bd2 ba2k sqft470 Perry Rd, Kelowna, BC V1X 1H8For Sale
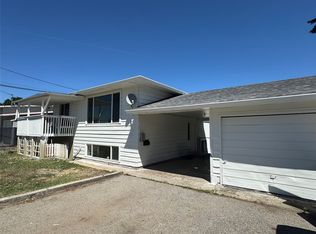 MLS ID #10391650, Amar Grewal. Association of Interior REALTORS
 - C$799,9005 bd2 ba1.9k sqft885 Camelia Rd, Kelowna, BC V1X 3M9For Sale
 MLS ID #10394036, Terri Ann Novello. Association of Interior REALTORS
 - C$799,0005 bd2 ba2.4k sqft1335 Aldon Rd, Kelowna, BC V1X 5A1For Sale
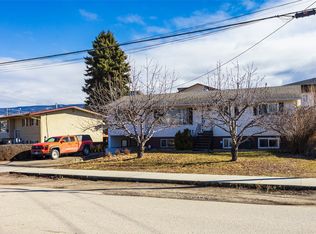 MLS ID #10378790, Jas Khunkhun. Association of Interior REALTORS
 - C$799,9994 bd3 ba2k sqft758 Josselyn Ct, Kelowna, BC V1X 6A4For Sale
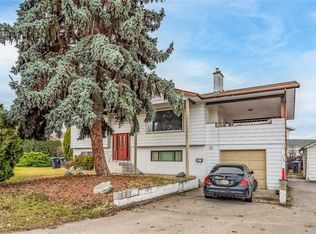 MLS ID #10369633, Raj Kandola. Association of Interior REALTORS
 - C$759,9994 bd2 ba1.8k sqft685 Quigley Rd, Kelowna, BC V1X 1A6For SaleMLS ID #10386527, Charlene Volk. Association of Interior REALTORS
- C$899,0005 bd2 ba1.8k sqft465 Donhauser Rd, Kelowna, BC V1X 3G2For SaleMLS ID #10375345, Amar Grewal. Association of Interior REALTORS
- C$789,9005 bd3 ba2.5k sqft1275 Gaggin Rd, Kelowna, BC V1X 1V1For SaleMLS ID #10394641, Sukhjit R. Parmar. Association of Interior REALTORS
- C$765,0003 bd2 ba2.1k sqft1745 Hollywood Rd S, Kelowna, BC V1X 4P5For SaleMLS ID #10374734, Bree Balaski. Association of Interior REALTORS
- C$875,0005 bd3 ba2.4k sqft324 Klassen Rd, Kelowna, BC V1X 7P2For SaleMLS ID #10393181, Raj Kandola. Association of Interior REALTORS
- C$899,0005 bd3 ba2.6k sqft673 Hollywood Rd N, Kelowna, BC V1X 7M2For SaleMLS ID #10388325, Woody Kuraoka. Association of Interior REALTORS
- C$989,0003 bd2 ba1.7k sqft365 Clifton Rd, Kelowna, BC V1V 1A4For SaleMLS ID #10392413, Giuliana Carbone. Association of Interior REALTORS
- C$949,0005 bd3 ba2.4k sqft880 Tamarack Dr, Kelowna, BC V1X 5M1For SaleMLS ID #10389381, Amar Grewal. Association of Interior REALTORS
- C$699,0004 bd2 ba1.8k sqft585 Rutland Rd S, Kelowna, BC V1X 3A2For SaleMLS ID #10392815, Sascha Heinrich. Association of Interior REALTORS
- C$849,0003 bd2 ba2.2k sqft970 Keyes Ct, Kelowna, BC V1X 7C8For SaleMLS ID #10394402, Kara Rosart. Association of Interior REALTORS
- C$720,0004 bd2 ba2.4k sqft6100 Old Vernon Rd Unit 45, Central Okanagan East, BC V1X 7T8For SaleMLS ID #10394513, Kevin Chepil. Association of Interior REALTORS
- C$865,0004 bd3 ba2k sqft245 Adventure Rd, Kelowna, BC V1X 1N5For SaleMLS ID #10372777, Wylie Eden. Association of Interior REALTORS
- C$732,0004 bd3 ba2.3k sqft250 Husch Rd, Kelowna, BC V1X 1N1For SaleMLS ID #10380526, Sawyer Pay. Association of Interior REALTORS
- C$800,0003 bd2 ba2.6k sqft10114 Newene Rd, Lake Country, BC V4V 1V2For SaleMLS ID #10391822, Fil Strycharek. Association of Interior REALTORS
- C$725,0003 bd2 ba1.7k sqft1480 Leaside Ave, Kelowna, BC V1Y 3X5For SaleMLS ID #10390658, Fil Strycharek. Association of Interior REALTORS
- C$799,0004 bd3 ba1.9k sqft369 Wallace Rd, Kelowna, BC V1X 4T4For SaleMLS ID #10389960, Jas Khunkhun. Association of Interior REALTORS
