Family Home with Mountain Views and Flexible Living Space Welcome to this well-maintained family home offering a bright, functional layout and plenty of room for everyone. The crisp kitchen cabinetry and bright kitchen create a welcoming space for cooking and gathering, complete with a cozy kitchen nook and direct access to the covered deck—perfect for enjoying your morning coffee or entertaining while taking in the mountain views. The main floor features a spacious living room, three bedrooms, including a generous primary bedroom with a walk-in closet and generous ensuite, and a convenient laundry area. Laminate flooring runs throughout the main living areas, while the kitchen is finished with durable tile flooring. Downstairs offers exceptional flexibility with a large family room, a fourth bedroom, full bathroom, office/den area, utility room, and direct access to the rear patio. Vinyl plank flooring throughout the lower level provides both style and durability. Outside, you’ll find a large storage shed, raised garden boxes, and mature grape vines, creating a wonderful space for gardening enthusiasts. Additional storage options add to the home’s practicality. An added bonus is the upstairs bathroom, which offers the potential to be reconfigured into two separate bathrooms, providing even greater functionality for a growing family. AVAILABLE AND EASY TO SHOW!
For sale
C$720,000
6100 Old Vernon Rd Unit 45, Central Okanagan East, BC V1X 7T8
4beds
2,441sqft
Single Family Residence
Built in 1997
4,791 Square Feet Lot
$-- Zestimate®
C$295/sqft
C$190/mo HOA
What's special
Bright functional layoutCrisp kitchen cabinetryBright kitchenCozy kitchen nookCovered deckMountain viewsThree bedrooms
- 2 days |
- 33 |
- 1 |
Zillow last checked:
Listing updated:
Listed by:
Kevin Chepil,
2 Percent Realty Interior Inc.
Source: Association of Interior REALTORS,MLS®#: 10394513Originating MLS®#: Association of Interior REALTORS
Facts & features
Interior
Bedrooms & bathrooms
- Bedrooms: 4
- Bathrooms: 2
- Full bathrooms: 2
Primary bedroom
- Level: Main
- Area: 180 Square Feet
- Dimensions: 12.67x15.58
Bedroom
- Level: Main
- Area: 88 Square Feet
- Dimensions: 10.42x11.33
Bedroom
- Level: Basement
- Area: 156 Square Feet
- Dimensions: 10.75x11.75
Bedroom
- Level: Main
- Area: 88 Square Feet
- Dimensions: 7.92x11.25
Other
- Level: Main
- Area: 105 Square Feet
- Dimensions: 7.58x19.00
Dining room
- Level: Main
- Area: 143 Square Feet
- Dimensions: 12.67x10.42
Other
- Level: Basement
- Dimensions: 6.67x9.67
Kitchen
- Level: Main
- Area: 100 Square Feet
- Dimensions: 11.92x10.42
Living room
- Level: Main
- Area: 209 Square Feet
- Dimensions: 10.67x19.25
Recreation
- Level: Basement
- Area: 300 Square Feet
- Dimensions: 24.67x21.17
Workshop
- Level: Basement
- Area: 144 Square Feet
- Dimensions: 16.00x9.00
Heating
- Forced Air, Natural Gas
Cooling
- Central Air
Appliances
- Included: Dryer, Dishwasher, Electric Range, Refrigerator, Washer
- Laundry: In Unit
Features
- Jetted Tub, Kitchen Island
- Flooring: Ceramic Tile, Laminate, Partially Carpeted, Vinyl, Wood
- Basement: Full,Finished,Separate Entrance,Walk-Out Access
- Has fireplace: No
Interior area
- Total interior livable area: 2,441 sqft
- Finished area above ground: 1,261
- Finished area below ground: 1,180
Property
Parking
- Total spaces: 4
- Parking features: Carport, On Site, Open, RV Access/Parking
- Carport spaces: 2
- Uncovered spaces: 2
- Details: Strata Parking Type:Part of Strata/Assoc Lot
Features
- Levels: Two
- Stories: 2
- Patio & porch: Covered, Deck, Patio
- Exterior features: Balcony, Garden, Sprinkler/Irrigation, Private Yard
- Pool features: In Ground, Outdoor Pool, Pool
- Fencing: Fenced
- Has view: Yes
- View description: Mountain(s)
Lot
- Size: 4,791 Square Feet
- Dimensions: 49.00 x 98.00
- Features: Near Golf Course, Landscaped, Near Park, Near Ski Area, Sprinklers In Ground
Details
- Additional structures: Workshop
- Parcel number: 018705651
- Zoning: RU2
- Special conditions: Standard
Construction
Type & style
- Home type: SingleFamily
- Architectural style: Ranch
- Property subtype: Single Family Residence
Materials
- Vinyl Siding, Wood Frame
- Foundation: Concrete Perimeter
- Roof: Asphalt,Shingle
Condition
- New construction: No
- Year built: 1997
Utilities & green energy
- Sewer: Public Sewer
- Water: Public
Community & HOA
Community
- Features: Park, Recreation Area, Airport/Runway
- Security: Smoke Detector(s)
HOA
- Has HOA: No
- Amenities included: Clubhouse, Pool
- Services included: Association Management, Reserve Fund
- HOA fee: C$190 monthly
Location
- Region: Central Okanagan East
Financial & listing details
- Price per square foot: C$295/sqft
- Date on market: 7/15/2026
- Cumulative days on market: 3 days
- Ownership: Freehold,Bare Land Strata
Kevin Chepil
Kevin Chepil
By pressing Contact Agent, you agree that the real estate professional identified above may call/text you about your search, which may involve use of automated means and pre-recorded/artificial voices. You don't need to consent as a condition of buying any property, goods, or services. Message/data rates may apply. You also agree to our Terms of Use. Zillow does not endorse any real estate professionals. We may share information about your recent and future site activity with your agent to help them understand what you're looking for in a home.
Price history
Price history is unavailable.
Public tax history
Tax history is unavailable.
Climate risks
Neighborhood: V1X
Nearby schools
GreatSchools rating
No schools nearby
We couldn't find any schools near this home.
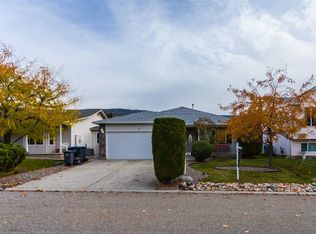
- C$640,0002 bd2 ba1.2k sqft6100 Old Vernon Rd UNIT 54, Central Okanagan East, BC V1X7T8For Sale
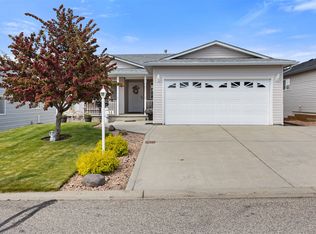
- C$737,0003 bd4 ba2.3k sqft4450 Postill Dr #14, Central Okanagan East, BC V1X7T9For Sale
- C$--2 bd1 ba924 sqft6439 Farmers Dr, Central Okanagan East, BC V1P1A2Off Market
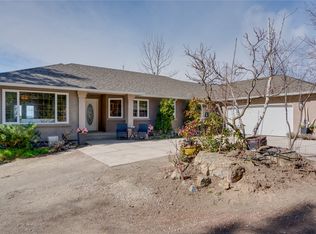
- C$1,699,0004 bd3 ba2.3k sqft5775 Deadpine Dr, Central Okanagan East, BC V1P1A3For Sale
- C$2,599,0009 bd8 ba5.7k sqft4561 Rittich Rd, Central Okanagan East, BC V1X7V6For Sale
- C$1,450,0003 bd3 ba4.3k sqft3080 Quail Cres, Kelowna, BC V1V1Z9For Sale
- C$1,124,9004 bd3 ba2.9k sqft2229 Capistrano Dr, Kelowna, BC V1V2A2For Sale
- C$949,9004 bd3 ba2.4k sqft2559 Quail Ln, Kelowna, BC V1V1Z9For Sale
Similar homes
- C$737,0003 bd4 ba2.3k sqft4450 Postill Dr #14, Central Okanagan East, BC V1X 7T9For SaleMLS ID #10387211, Karmin Alexander. Association of Interior REALTORS
- C$789,9005 bd3 ba2.5k sqft1275 Gaggin Rd, Kelowna, BC V1X 1V1For Sale
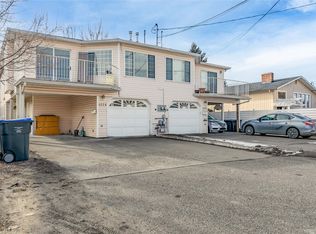 MLS ID #10394641, Sukhjit R. Parmar. Association of Interior REALTORS
 - C$849,0003 bd2 ba2.2k sqft970 Keyes Ct, Kelowna, BC V1X 7C8For Sale
 MLS ID #10394402, Kara Rosart. Association of Interior REALTORS
 - C$699,0004 bd2 ba1.8k sqft585 Rutland Rd S, Kelowna, BC V1X 3A2For Sale
 MLS ID #10392815, Sascha Heinrich. Association of Interior REALTORS
 - C$732,0004 bd3 ba2.3k sqft250 Husch Rd, Kelowna, BC V1X 1N1For SaleMLS ID #10380526, Sawyer Pay. Association of Interior REALTORS
- C$875,0005 bd3 ba2.4k sqft324 Klassen Rd, Kelowna, BC V1X 7P2For SaleMLS ID #10393181, Raj Kandola. Association of Interior REALTORS
- C$765,0003 bd2 ba2.1k sqft1745 Hollywood Rd S, Kelowna, BC V1X 4P5For SaleMLS ID #10374734, Bree Balaski. Association of Interior REALTORS
- C$759,9994 bd2 ba1.8k sqft685 Quigley Rd, Kelowna, BC V1X 1A6For SaleMLS ID #10386527, Charlene Volk. Association of Interior REALTORS
- C$699,0002 bd2 ba1.3k sqft151 Molnar Rd, Kelowna, BC V1X 7B5For SaleMLS ID #10384352, Kara Rosart. Association of Interior REALTORS
- C$799,9994 bd3 ba2k sqft758 Josselyn Ct, Kelowna, BC V1X 6A4For SaleMLS ID #10369633, Raj Kandola. Association of Interior REALTORS
- C$900,0004 bd2 ba2.2k sqft1685 Jonathan Rd, Kelowna, BC V1P 1A7For SaleMLS ID #10387516, Darcy Fiander. Association of Interior REALTORS
- C$750,0003 bd2 ba1.7k sqft1480 Leaside Ave, Kelowna, BC V1Y 3X5For SaleMLS ID #10390658, Fil Strycharek. Association of Interior REALTORS
- C$725,0004 bd3 ba2.5k sqft2014 Elkridge Dr, Tsinstikeptum 9, BC V4T 3J8For SaleMLS ID #10393916, Amanda Naomi Tak. Association of Interior REALTORS
- C$1,049,0006 bd3 ba2.5k sqft1559 Duncan Ct, Kelowna, BC V1P 1L2For SaleMLS ID #10394408, Derek Leippi. Association of Interior REALTORS
- C$865,0004 bd3 ba2k sqft245 Adventure Rd, Kelowna, BC V1X 1N5For SaleMLS ID #10372777, Wylie Eden. Association of Interior REALTORS
- C$699,9002 bd2 ba1.5k sqft550 Yates Rd Unit 235, Kelowna, BC V1V 1Z4For SaleMLS ID #10386305, Gary Loverin. Association of Interior REALTORS
- C$788,0004 bd2 ba1.9k sqft2643 Applegreen Ct, West Kelowna, BC V1Z 3K8For SaleMLS ID #10393855, Terri Ann Novello. Association of Interior REALTORS
- C$1,019,0005 bd3 ba2.6k sqft10425 Sherman Dr, Lake Country, BC V4V 2N2For SaleMLS ID #10394477, Tanis Read. Association of Interior REALTORS
- C$829,9004 bd3 ba2.1k sqft935 Hickory Rd, Kelowna, BC V1X 4K8For SaleMLS ID #10374569, Wendy Desrosiers. Association of Interior REALTORS
- C$650,0004 bd3 ba2.1k sqft2210 Horizon Dr Unit 35, West Kelowna, BC V1Z 3L4For SaleMLS ID #10393511, Elaine Godeghesi. Association of Interior REALTORS
