Skip main navigation
Off market
  • Price Unknown

    6439 Farmers Dr, Central Okanagan East, BC V1P 1A2

    2beds
    924sqft
    Single Family Residence
    Built in ----
    -- sqft lot
    $-- Zestimate®
    C$--/sqft
    C$1,793 Estimated rent

    Home value

    Not available

    Estimated sales range

    Not available

    Not available

    Loading
    Loading...

    Owner options

    List your home for rent

    C$1,793/mo

    Rent Zestimate®

    Find your next renter with Zillow Rental Manager. Plus, with online applications, you can quickly screen prospective tenants – for free.

    Learn more

    C$1,793/mo

    Rent Zestimate®

    Refinance and save

    Refinancing to a lower rate could help reduce your monthly payments and save thousands over the life of the loan.

    See today's rates

    Explore your selling options

    Work with a Zillow partner agent

    Leverage their expertise and Zillow's premium Showcase listings to get your home seen by more buyers.

    Get started

    List with your own agent

    Get your home in front of millions of buyers by listing it on Zillow.

    Learn how to do it

    Sell it yourself

    Take full control of how buyers see your home on Zillow by listing For Sale by Owner (FSBO).

    List your home

    What's special

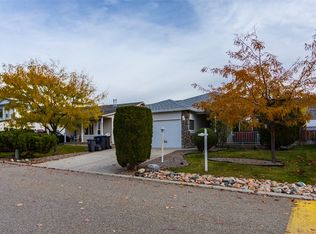
    Stunning panoramic viewsBright and updated interiorEfficient wood stoveSpacious kitchenFreshly painted cabinetryBuilt-in dining hutchLarge shower

    Location: 6439 Farmers Drive, Ellison, Kelowna Available: Immediately | Pets Negotiable Bedrooms: 2 | Bathrooms: 1 | Unit Type: Manufactured Home on Acreage Monthly Rent: $2,100 | Utilities: Tenant responsibility (including internet) Size: Approx. 924 sqft (home only) on 10.106 acres Year Built: Pets: Negotiable with owner approval Lease Term: 1-year lease preferred Furnished: No Heating/Cooling: wood stove heating+furnace | No A/C Parking: Ample outdoor parking available Yard: acreage with wraparound deck and valley views Irrigation: No Tenant Insurance Required Lawn/Snow: Tenant responsibility Unit listed for sale, will be removed when rented Book Your Showing Today! We use TENANT TURNER for scheduling viewings A?? an easy-to-use online platform where you can select your preferred date and time. Please do NOT call the office for questions about the property. All inquiries should be addressed during your showing. Description: Enjoy stunning panoramic views of Kelowna International Airport, UBCO, the lake, and the valley from this charming and private 2-bedroom, 1-bathroom manufactured home nestled on over 10 acres in the Ellison area. Just minutes from town, this rural retreat offers peace, space, and unbeatable scenery. The bright and updated 924 sq ft interior features laminate flooring throughout and a cozy wood stove for cost-effective heating. The spacious kitchen includes a skylight, freshly painted cabinets, and a built-in dining hutch. The bathroom offers excellent functionality with two separate vanities and sinks, plus a large shower. A roomy hallway closet houses the in-suite laundry, and the primary bedroom boasts an oversized walk-in closet. Step outside to enjoy the expansive outdoor living space with an 800 sq ft wraparound front deck and an additional 100 sq ft rear deck A?? perfect for soaking in the surrounding beauty. The property features recent updates to the roof, Hardie Plank siding, decks, furnace, and well pump, and offers multiple potential building sites. This property is advertised by Danielle Oa??Donnell, a licensed property manager at Vantage West Realty Inc - Property Management Division, acting as agent for the owner.

    This property is not currently displayed as for sale or rent on Zillow. This may be different from what's on other websites or public sources.
    Zillow last checked:

    Listing updated:

    Source: Zillow Rentals

    Facts & features

    Interior

    Bedrooms & bathrooms
    • Bedrooms: 2
    • Bathrooms: 1
    • Full bathrooms: 1
    Appliances
    • Included: Dryer, Refrigerator, Washer
    • Laundry: In Unit
    Features
    • Walk In Closet
    Interior area
    • Total interior livable area: 924 sqft

    Property

    Parking
    • Parking features: Off Street
    • Details: Contact manager
    Features
    • Patio & porch: Deck
    • Exterior features: Heating not included in rent, Walk In Closet

    Construction

    Type & style
    • Home type: SingleFamily
    • Property subtype: Single Family Residence

    Community & HOA

    Community
    • Deposit fee: C$1,050
    Location
    • Region: Central Okanagan East

    Financial & listing details

    • Date on market: 5/23/2025
    • Lease term: 1 Year

    Price history

    DateEventPrice
    7/11/2025Listing removedC$2,100C$2/sqft
    Source: Zillow Rentals Report a problem
    7/10/2025Price changeC$2,100-16%C$2/sqft
    Source: Zillow Rentals Report a problem
    6/28/2025Price changeC$2,500-3.8%C$3/sqft
    Source: Zillow Rentals Report a problem
    5/23/2025Listed for rentC$2,600C$3/sqft
    Source: Zillow Rentals Report a problem

    Public tax history

    Tax history is unavailable.

    Neighborhood: V1P

    Nearby schools

    GreatSchools rating

    No schools nearby

    We couldn't find any schools near this home.