Welcome to the desirable Country Rhodes family community!!!! This spacious rancher features a bright kitchen with nook, open flow dining and living room areas great for entertaining, large windows which bring in lots of natural light. Two larger bedrooms, laundry room and two bathrooms... all on one main floor living!! Sliding glass doors welcome you to your private patio area with fully fenced landscaped back yard. Room for garden area and storage shed. Central air, gas fireplace, covered front porch overlooking the large park area, 4ft full basement crawl space, gutters, roof, appliances, garage door, washer/dryer, water softener...you name it!!.. and double garage. Amenities include inground outdoor pool, large park, playground, clubhouse with kitchen great for those large gatherings. RV/boat parking based on availability. Just minutes to Kelowna International Airport, UBCO, golf courses, Kangaroo farm, shopping, schools and so much more! No age restrictions. 2 pets (dogs or cats) per household - no size restrictions. A must see!!
For sale
C$640,000
6100 Old Vernon Rd Unit 54, Central Okanagan East, BC V1X 7T8
2beds
1,200sqft
Single Family Residence
Built in 1994
4,791 Square Feet Lot
$-- Zestimate®
C$533/sqft
C$180/mo HOA
What's special
Bright kitchen with nookLarge windowsNatural lightPrivate patio areaRoom for garden areaGas fireplaceCovered front porch
- 258 days |
- 41 |
- 4 |
Zillow last checked:
Listing updated:
Listed by:
Lisa Lang,
Oakwyn Realty Okanagan
Source: Association of Interior REALTORS,MLS®#: 10367568Originating MLS®#: Association of Interior REALTORS
Facts & features
Interior
Bedrooms & bathrooms
- Bedrooms: 2
- Bathrooms: 2
- Full bathrooms: 2
Primary bedroom
- Level: Main
- Dimensions: 14.00x11.00
Bedroom
- Level: Main
- Dimensions: 11.00x11.00
Other
- Features: Four Piece Bathroom
- Level: Main
- Dimensions: 0 x 0
Dining room
- Level: Main
- Dimensions: 13.00x9.00
Other
- Level: Main
- Dimensions: 0 x 0
Kitchen
- Level: Main
- Dimensions: 15.00x10.00
Laundry
- Level: Main
- Dimensions: 8.00x6.00
Living room
- Level: Main
- Dimensions: 16.00x13.00
Heating
- Forced Air, Natural Gas
Cooling
- Central Air
Appliances
- Included: Dryer, Dishwasher, Electric Range, Refrigerator, Washer
- Laundry: In Unit
Features
- Flooring: Vinyl, Wood
- Basement: Crawl Space
- Number of fireplaces: 1
- Fireplace features: Gas
Interior area
- Total interior livable area: 1,200 sqft
- Finished area above ground: 1,200
- Finished area below ground: 0
Video & virtual tour
Property
Parking
- Total spaces: 4
- Parking features: Attached, Garage
- Attached garage spaces: 2
- Uncovered spaces: 2
- Details: Strata Parking Type:LCP - Limited Common Property
Features
- Levels: One
- Stories: 1
- Patio & porch: Covered, Patio
- Exterior features: Balcony, Private Yard
- Pool features: Outdoor Pool, Pool
- Fencing: Fenced
Lot
- Size: 4,791 Square Feet
- Features: Central Business District, Easy Access, Near Golf Course, Landscaped, Near Park, Near Public Transit, Paved
Details
- Additional structures: Shed(s)
- Parcel number: 018705740
- Zoning: SFD
- Special conditions: Standard
Construction
Type & style
- Home type: SingleFamily
- Architectural style: Ranch
- Property subtype: Single Family Residence
Materials
- Aluminum Siding, Stone, Wood Frame
- Foundation: Concrete Perimeter
- Roof: Asphalt,Shingle
Condition
- New construction: No
- Year built: 1994
- Major remodel year: 2010
Utilities & green energy
- Sewer: Public Sewer
- Water: Irrigation District
Community & HOA
Community
- Features: Near Schools, Park, Recreation Area, Airport/Runway, Shopping
HOA
- Has HOA: Yes
- Amenities included: Clubhouse, Barbecue, Playground, Pool
- Services included: Association Management, Maintenance Grounds, Recreation Facilities, Reserve Fund, Sewer, Snow Removal, Trash, Water
- HOA fee: C$180 monthly
Location
- Region: Central Okanagan East
Financial & listing details
- Price per square foot: C$533/sqft
- Tax assessed value: C$596,000
- Annual tax amount: C$2,741
- Date on market: 11/5/2025
- Cumulative days on market: 259 days
- Listing terms: Cash
- Ownership: Freehold,Strata
Lisa Lang
Lisa Lang
By pressing Contact Agent, you agree that the real estate professional identified above may call/text you about your search, which may involve use of automated means and pre-recorded/artificial voices. You don't need to consent as a condition of buying any property, goods, or services. Message/data rates may apply. You also agree to our Terms of Use. Zillow does not endorse any real estate professionals. We may share information about your recent and future site activity with your agent to help them understand what you're looking for in a home.
Price history
Price history is unavailable.
Public tax history
Tax history is unavailable.
Climate risks
Neighborhood: V1X
Nearby schools
GreatSchools rating
No schools nearby
We couldn't find any schools near this home.
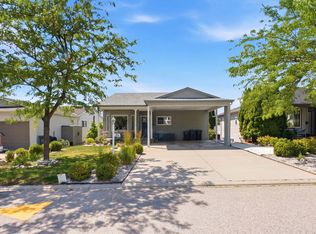
- C$720,0004 bd2 ba2.4k sqft6100 Old Vernon Rd UNIT 45, Central Okanagan East, BC V1X7T8For Sale
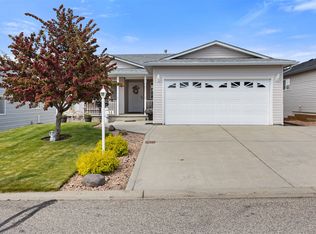
- C$737,0003 bd4 ba2.3k sqft4450 Postill Dr #14, Central Okanagan East, BC V1X7T9For Sale
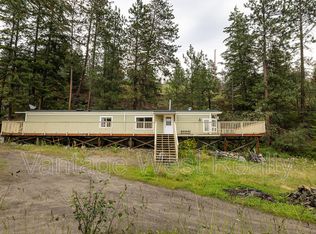
- C$--2 bd1 ba924 sqft6439 Farmers Dr, Central Okanagan East, BC V1P1A2Off Market
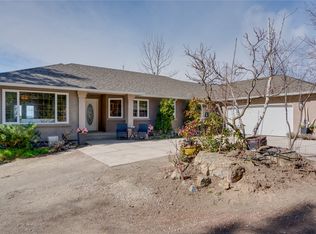
- C$1,699,0004 bd3 ba2.3k sqft5775 Deadpine Dr, Central Okanagan East, BC V1P1A3For Sale
- C$2,599,0009 bd8 ba5.7k sqft4561 Rittich Rd, Central Okanagan East, BC V1X7V6For Sale
- C$1,450,0003 bd3 ba4.3k sqft3080 Quail Cres, Kelowna, BC V1V1Z9For Sale
- C$1,124,9004 bd3 ba2.9k sqft2229 Capistrano Dr, Kelowna, BC V1V2A2For Sale
- C$949,9004 bd3 ba2.4k sqft2559 Quail Ln, Kelowna, BC V1V1Z9For Sale
Similar homes
- C$699,0002 bd2 ba1.3k sqft151 Molnar Rd, Kelowna, BC V1X 7B5For Sale
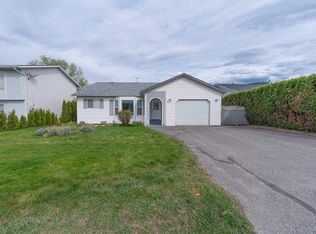 MLS ID #10384352, Kara Rosart. Association of Interior REALTORS
 - C$699,0003 bd2 ba1.4k sqft2422 Richter St, Kelowna, BC V1Y 2P6For Sale
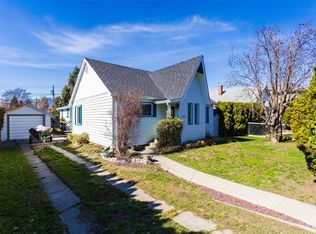 MLS ID #10395162, Jas Khunkhun. Association of Interior REALTORS
 - C$559,9002 bd2 ba1.4k sqft550 Yates Rd #143, Kelowna, BC V1V 1Z4For Sale
 MLS ID #10393747, Murray Neuman. Association of Interior REALTORS
 - C$549,0002 bd2 ba1.4k sqft3178 Via Centrale Dr #2211, Kelowna, BC V1V 2T3For Sale
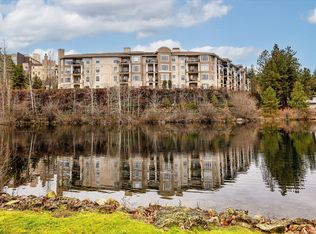 MLS ID #10371525, Stu Morgan. Association of Interior REALTORS
 - C$699,9002 bd2 ba1.5k sqft550 Yates Rd Unit 235, Kelowna, BC V1V 1Z4For SaleMLS ID #10386305, Gary Loverin. Association of Interior REALTORS
- C$679,0002 bd2 ba1.3k sqft1201 Cameron Ave Unit 110, Kelowna, BC V1W 3S2For SaleMLS ID #10392914, Montgomery Scott. Association of Interior REALTORS
- C$599,0002 bd1 ba976 sqft3156 Woodsdale Rd, Lake Country, BC V4V 1X8For SaleMLS ID #10380534, Giuliana Carbone. Association of Interior REALTORS
- C$759,9003 bd2 ba1k sqft365 Sumac Rd W, Kelowna, BC V1X 4K2For SaleMLS ID #10391793, Kara Rosart. Association of Interior REALTORS
- C$679,0003 bd2 ba1k sqft6844 Santiago Loop #179, Central Okanagan West, BC V1Z 3R8For SaleMLS ID #10393177, Maurice Greenwood. Association of Interior REALTORS
- C$774,9002 bd2 ba1.4k sqft778 Copeland Pl, Kelowna, BC V1Y 8P9For SaleMLS ID #10393246, Todd Loeppky. Association of Interior REALTORS
- C$625,0002 bd2 ba1.5k sqft10724 Pinecrest Rd, Central Okanagan West, BC V1H 2C1For SaleMLS ID #10384907, Karla Shepherd. Association of Interior REALTORS
- C$625,0003 bd2 ba1k sqft7001 Barcelona Dr E #33, Central Okanagan West, BC V1Z 3R8For SaleMLS ID #10389450, Maurice Greenwood. Association of Interior REALTORS
- C$495,0003 bd2 ba1.2k sqft3168 Via Centrale Rd #1407, Kelowna, BC V1V 2R6For SaleMLS ID #10390247, Anne Wolfe. Association of Interior REALTORS
- C$659,0003 bd2 ba1k sqft6834 Madrid Way #316, Central Okanagan West, BC V1Z 3R8For SaleMLS ID #10392093, Maurice Greenwood. Association of Interior REALTORS
- C$675,0002 bd2 ba927 sqft6931 Barcelona Dr E #62, Central Okanagan West, BC V1Z 3R8For SaleMLS ID #10389676, Maurice Greenwood. Association of Interior REALTORS
- C$585,0003 bd3 ba1.4k sqft1651 Lynrick Rd #128, Kelowna, BC V1P 1R4For SaleMLS ID #10393671, Al Peters. Association of Interior REALTORS
- C$375,0002 bd2 ba1.1k sqft1075 Bernard Ave Unit 308, Kelowna, BC V1Y 6P7For SaleMLS ID #10395212, Raj Kandola. Association of Interior REALTORS
- C$750,0003 bd2 ba1.7k sqft1480 Leaside Ave, Kelowna, BC V1Y 3X5For SaleMLS ID #10390658, Fil Strycharek. Association of Interior REALTORS
- C$699,0003 bd2 ba1k sqft6933 Barcelona Dr E #64, Central Okanagan West, BC V1Z 3R8For SaleMLS ID #10393556, Maurice Greenwood. Association of Interior REALTORS
- C$679,0003 bd2 ba1k sqft6816 Santiago Loop #164, Central Okanagan West, BC V1Z 3R8For SaleMLS ID #10390023, Maurice Greenwood. Association of Interior REALTORS
